Skip main navigation
For sale
  • Price cut: $100K (6/5)
    $1,199,999

    7040 Oakbluff Dr, Dallas, TX 75254

    6beds
    4,482sqft
    : 
    Loading
    Get pre-qualified
    Single Family Residence
    Built in 1966
    0.4 Acres Lot
    $1,145,500 Zestimate®
    $268/sqft
    $-- HOA

    What's special

    Warm fireplaceHalf-acre lotPrivate gymDedicated officeCustom built-insGraciously sized sport courtWalk-in closet
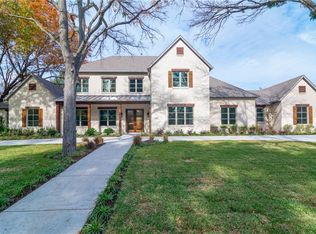
    Set on almost a half-acre lot in the prestigious Northwood Hills neighborhood, this stunning home offers the perfect blend of space, comfort, and lifestyle, featuring 6 bedrooms, 4 full bathrooms, and a half bathroom. Designed for both everyday living and effortless entertaining, the thoughtful floor plan spans two well-appointed levels. Sunlight pours into the inviting living room, where custom built-ins and a warm fireplace create a welcoming focal point. Just beyond, the kitchen blends function and charm with granite countertops, its own fireplace, and seamless connection to the dining room, ideal for hosting gatherings both large and small. The main level includes a generous primary suite filled with natural light, complete with a spacious ensuite bath featuring a soaking tub and walk-in closet. Downstairs, two additional bedrooms and a full bath provide flexibility for family or guests. Upstairs, three additional bedrooms offer comfortable accommodations, including two connected by a Jack-and-Jill bath, plus an additional full bathroom. A versatile second living area, dedicated office, and private gym create flexible spaces suited for today’s evolving lifestyle. Step onto the balcony for peaceful views overlooking the backyard. Outdoors, the backyard is designed for activity and enjoyment, highlighted by a graciously sized sport court and ample space for recreation and gatherings. Blending generous square footage, functional design, and a prime location in Northwood Hills, this home is zoned to the highly regarded RISD and offers exceptional livability in one of North Dallas’ most established neighborhoods.
    142 days
    |
    821
    |
    28
    |

    Zillow last checked:

    Listing updated:

    Listed by:

    Racheal Potter 0663765 214-403-3419,

    Keller Williams Dallas Midtown 214-526-4663,

    Brian Chesman 0647434 847-668-6799,

    Keller Williams Dallas Midtown

    Source: NTREIS,MLS#: 21180669

    Loading...

      Facts & features

      Interior

      Bedrooms & bathrooms
      • Bedrooms: 6
      • Bathrooms: 5
      • Full bathrooms: 4
      • 1/2 bathrooms: 1
      Primary bedroom
      • Features: Ceiling Fan(s), En Suite Bathroom, Sitting Area in Primary, Walk-In Closet(s)
      • Level: First
      • Dimensions: 16 x 21
      Bedroom
      • Features: Ceiling Fan(s)
      • Level: First
      • Dimensions: 12 x 14
      Bedroom
      • Features: Ceiling Fan(s)
      • Level: First
      • Dimensions: 14 x 12
      Bedroom
      • Features: Ceiling Fan(s), En Suite Bathroom
      • Level: Second
      • Dimensions: 13 x 29
      Bedroom
      • Features: Ceiling Fan(s), En Suite Bathroom
      • Level: Second
      • Dimensions: 11 x 14
      Bedroom
      • Features: Ceiling Fan(s)
      • Level: Second
      • Dimensions: 15 x 19
      Primary bathroom
      • Features: Built-in Features, Dual Sinks, En Suite Bathroom, Granite Counters, Garden Tub/Roman Tub, Separate Shower
      • Level: First
      • Dimensions: 12 x 12
      Dining room
      • Level: First
      • Dimensions: 13 x 16
      Other
      • Features: Built-in Features, Stone Counters, Separate Shower
      • Level: First
      • Dimensions: 5 x 8
      Other
      • Features: Built-in Features, Jack and Jill Bath
      • Level: Second
      • Dimensions: 5 x 8
      Other
      • Features: Built-in Features, Dual Sinks, Solid Surface Counters
      • Level: Second
      • Dimensions: 11 x 13
      Gym
      • Level: Second
      • Dimensions: 13 x 14
      Kitchen
      • Features: Built-in Features, Granite Counters
      • Level: First
      • Dimensions: 11 x 17
      Laundry
      • Features: Built-in Features
      • Level: First
      • Dimensions: 15 x 8
      Living room
      • Features: Built-in Features, Fireplace
      • Level: First
      • Dimensions: 16 x 14
      Living room
      • Level: Second
      • Dimensions: 13 x 18
      Office
      • Level: Second
      • Dimensions: 16 x 12
      Heating
      • Central, Electric, Fireplace(s)
      Cooling
      • Central Air, Ceiling Fan(s), Electric
      Appliances
      • Included: Dishwasher, Electric Oven, Gas Cooktop, Disposal, Microwave, Vented Exhaust Fan
      • Laundry: Washer Hookup, Electric Dryer Hookup, Laundry in Utility Room
      Features
      • Built-in Features, Decorative/Designer Lighting Fixtures, Granite Counters, High Speed Internet, Cable TV, Walk-In Closet(s)
      • Flooring: Carpet, Tile, Wood
      • Windows: Skylight(s), Window Coverings
      • Has basement: No
      • Number of fireplaces: 2
      • Fireplace features: Decorative, Kitchen, Living Room, Stone
      Interior area
      • Total interior livable area: 4,482 sqft
      Video & virtual tour

      Property

      Parking
      • Total spaces: 2
      • Parking features: Garage Faces Front, Garage, Garage Door Opener, Inside Entrance, Lighted
      • Attached garage spaces: 2
      Features
      • Levels: Two
      • Stories: 2
      • Patio & porch: Patio, Terrace, Balcony, Covered
      • Exterior features: Basketball Court, Balcony, Lighting, Rain Gutters, Sport Court
      • Pool features: None
      • Fencing: Back Yard,Gate,Wood
      Lot
      • Size: 0.4 Acres
      • Features: Interior Lot, Many Trees, Sprinkler System
      Details
      • Parcel number: 00000795400000000

      Construction

      Type & style
      • Home type: SingleFamily
      • Architectural style: Traditional,Detached
      • Property subtype: Single Family Residence
      Materials
      • Brick
      • Foundation: Slab
      • Roof: Composition
      Condition
      • Year built: 1966

      Utilities & green energy

      • Sewer: Public Sewer
      • Utilities for property: Sewer Available, Cable Available

      Community & HOA

      Community
      • Features: Sidewalks
      • Security: Smoke Detector(s)
      • Subdivision: Northwood Hills
      HOA
      • Has HOA: No
      Location
      • Region: Dallas

      Financial & listing details

      • Price per square foot: $268/sqft
      • Tax assessed value: $1,097,520
      • Annual tax amount: $25,715
      • Date on market: 2/20/2026
      • Cumulative days on market: 144 days
      • Listing terms: Cash,Conventional

        Estimated market value

        $1,145,500

        $1.09M - $1.20M

        $5,750/mo

        Price history

        DateEventPrice
        6/5/2026Price change$1,199,999-7.7%$268/sqft
        Source: NTREIS #21180669 Report a problem
        2/20/2026Listed for sale$1,300,000-1.9%$290/sqft
        Source: NTREIS #21180669 Report a problem
        1/10/2026Listing removed$1,325,000$296/sqft
        Source: Dave Perry Miller & Associates - An Ebby Halliday Company #21069546 Report a problem
        10/16/2025Price change$1,325,000-3.6%$296/sqft
        Source: Dave Perry Miller & Associates - An Ebby Halliday Company #21069546 Report a problem
        10/2/2025Listed for sale$1,375,000+96.5%$307/sqft
        Source: NTREIS #21069546 Report a problem
        6/5/2014Sold--
        Source: Agent Provided Report a problem
        3/23/2014Listed for sale$699,900+7.7%$156/sqft
        Source: Judy Switzer & Associates #12110327 Report a problem
        8/7/2013Listing removed$650,000$145/sqft
        Source: Judy Switzer & Associates #11888652 Report a problem
        7/30/2013Price change$650,000-3.7%$145/sqft
        Source: Judy Switzer & Associates #11888652 Report a problem
        2/21/2013Price change$675,000-3.6%$151/sqft
        Source: Judy Switzer & Associates #11888652 Report a problem
        1/23/2013Listed for sale$700,000$156/sqft
        Source: Judy Switzer & Associates #11888652 Report a problem

        Public tax history

        YearProperty taxesTax assessment
        2025$10,825 +7%$1,097,520 -6.1%
        2024$10,119 +6.3%$1,168,580 -1.2%
        2023$9,520 +6.3%$1,182,990 +29.5%
        2022$8,955 +4.9%$913,480 +19%
        2021$8,536 -1.9%$767,750
        2020$8,698 +8.9%$767,750 +9.5%
        2019$7,985 -0.7%$701,350
        2018$8,041 -49.8%$701,350 +1.5%
        2017$16,028 +10.2%$690,870 +11.4%
        2016$14,540 +12.3%$620,100 -5.9%
        2015$12,946 $658,940
        2014$12,946 $658,940
        2013-- --
        2012-- --
        2011-- --
        2010-- --
        2009-- --
        2008-- --
        2007-- --
        2005-- --
        2004-- --
        2003-- --
        2002-- --
        2001-- --
        Find assessor info on the county website

        Monthly payment

        Est. payment

        Payment breakdown

        Explore the cost of this home by adjusting the details. Changes won't be saved.
        All calculations are estimates and provided by Zillow, Inc. for informational purposes only. Actual amounts may vary.
        HOA fees may include property taxes on listings classified as Co-Ops. Contact the listing agent and/or owner for fee details.
        Mortgage interest rates are dependent on a number of factors, including credit score, down payment, and repayment length. Interest rate data provided by Zillow Group Marketplace, Inc. as of 1/1/1970 from various mortgage lenders with which we have lead or other similar arrangements; the Estimated Payment is an average of those rates.
        See how much you could borrow to make a competitive offer.

        Climate risks

        Neighborhood: 75254

        Getting around

        23 / 100
        Car-Dependent
        37 / 100
        Some Transit
        40 / 100
        Somewhat Bikeable

        Nearby schools

        GreatSchools rating
        Schools provided by the listing agent
        • Elementary: Northwood
        • Middle: Westwood
        • High: Richardson
        • District: Richardson ISD

        Source: NTREIS. This data may not be complete. We recommend contacting the local school district to confirm school assignments for this home.

        A local agent can set up tours, give advice and negotiate with sellers.

        Browse local experts

        Similar homes