Welcome to 7040 Remington Ct, Unit 101 where low-maintenance living gets a stylish upgrade (and not a stair in sight...you're welcome). This 1st floor 2 bedroom condo features a full bath with marble counters and a polished half bath with granite, all wrapped in a fresh, move-in ready vibe. Step inside to find all new LVP flooring (installed July 2024) flowing throughout. It's durable, on-trend and ready for whatever life (or muddy paws) brings in. New baseboards throughout were also installed in conjunction with the new LVP flooring. Other noticeable updates include the additions of new ceiling fans and newly installed recessed lighting. This unit has benefited from improvements totaling over $15,000 since it was last purchased. The neutral palette keeps things light, bright and buyer-friendly, making it effortless to layer in your own style. The living space is warm and inviting, complete with a cozy fireplace that practically begs for movie nights and slow Sunday mornings. The adjacent dining area opens to your private patio - perfect for morning coffee, evening unwinding or hosting your next al fresco moment. The kitchen offers great flow and functionality, with plenty of cabinet space and sightlines that keep you connected to the rest of the home. Finished in a look that feels fresh, current and undeniably WOW. Two comfortable bedrooms provide flexibility for guests, a home office, a nursery or a room of your choosing. There's the everyday wins: in-unit laundry (no quarters or hauling baskets) and a 1 car garage with extra storage capabilities because we all have more stuff than we like to admit. Additionally, new furnace & a/c in 2023 and new kitchen appliances in 2020. Situated in a thoughtfully maintained Woodridge community, there's easy access to shopping, dining and major roadways. At 7040 Remington Ct, Unit 101... life is simply better on the first floor!
Closed
$285,000
7040 Remington Ct APT 101, Woodridge, IL 60517
2beds
1,056sqft
Condominium, Single Family Residence
Built in 1979
-- sqft lot
$286,300 Zestimate®
$270/sqft
$2,122 Estimated rent
Home value
$286,300
$263,000 - $309,000
$2,122/mo
Zestimate® history
Owner options
List your home for rent
$2,122/mo
Rent Zestimate®
Find your next renter with Zillow Rental Manager. Plus, with online applications, you can quickly screen prospective tenants – for free.
$2,122/mo
Rent Zestimate®
Refinance and save
$2,373/mo
Est. payment
Refinancing to a lower rate could help reduce your monthly payments and save thousands over the life of the loan.
$2,373/mo
Est. payment
Explore your selling options
Work with a Zillow partner agent
Leverage their expertise and Zillow's premium Showcase listings to get your home seen by more buyers.
Get startedList with your own agent
Get your home in front of millions of buyers by listing it on Zillow.
Learn how to do itSell it yourself
Take full control of how buyers see your home on Zillow by listing For Sale by Owner (FSBO).
List your homeWhat's special
Zillow last checked:
Listing updated:
Listed by:
Sarah Martinath 203-209-0863,
Compass
Bought with:
Edye Burton
RE/MAX of Naperville
Source: MRED as distributed by MLS GRID,MLS#: 12636529
Facts & features
Interior
Bedrooms & bathrooms
- Bedrooms: 2
- Bathrooms: 2
- Full bathrooms: 1
- 1/2 bathrooms: 1
Rooms
- Room types: Foyer, Walk In Closet
Primary bedroom
- Features: Flooring (Luxury Vinyl), Bathroom (Full)
- Level: Main
- Area: 156 Square Feet
- Dimensions: 12X13
Bedroom 2
- Features: Flooring (Luxury Vinyl)
- Level: Main
- Area: 110 Square Feet
- Dimensions: 10X11
Dining room
- Features: Flooring (Wood Laminate)
- Level: Main
- Area: 90 Square Feet
- Dimensions: 9X10
Family room
- Features: Flooring (Luxury Vinyl)
- Level: Main
- Area: 234 Square Feet
- Dimensions: 18X13
Foyer
- Features: Flooring (Luxury Vinyl)
- Level: Main
- Area: 16 Square Feet
- Dimensions: 4X4
Kitchen
- Features: Kitchen (Eating Area-Table Space), Flooring (Luxury Vinyl)
- Level: Main
- Area: 90 Square Feet
- Dimensions: 9X10
Laundry
- Features: Flooring (Vinyl)
- Level: Main
- Area: 49 Square Feet
- Dimensions: 7X7
Walk in closet
- Features: Flooring (Luxury Vinyl)
- Level: Main
- Area: 30 Square Feet
- Dimensions: 5X6
Heating
- Natural Gas
Cooling
- Central Air
Appliances
- Included: Range, Microwave, Dishwasher, Refrigerator, Washer, Dryer, Disposal
- Laundry: Main Level, Washer Hookup, In Unit
Features
- 1st Floor Bedroom, 1st Floor Full Bath
- Flooring: Laminate
- Basement: None
- Number of fireplaces: 1
- Fireplace features: Gas Log, Gas Starter, Living Room
Interior area
- Total structure area: 1,056
- Total interior livable area: 1,056 sqft
Property
Parking
- Total spaces: 1
- Parking features: Asphalt, Garage Door Opener, Yes, Garage Owned, Attached, Garage
- Attached garage spaces: 1
- Has uncovered spaces: Yes
Accessibility
- Accessibility features: No Disability Access
Features
- Patio & porch: Patio
Lot
- Features: Common Grounds, Cul-De-Sac, Landscaped
Details
- Parcel number: 0824423045
- Special conditions: None
- Other equipment: TV-Cable, TV Antenna, Intercom, Ceiling Fan(s)
Construction
Type & style
- Home type: Condo
- Property subtype: Condominium, Single Family Residence
Materials
- Aluminum Siding, Brick
- Foundation: Concrete Perimeter
- Roof: Asphalt
Condition
- New construction: No
- Year built: 1979
- Major remodel year: 2020
Utilities & green energy
- Electric: Circuit Breakers
- Sewer: Public Sewer
- Water: Lake Michigan
Community & HOA
Community
- Subdivision: Park Lane
HOA
- Has HOA: Yes
- Services included: Insurance, Exterior Maintenance, Lawn Care, Snow Removal
- HOA fee: $342 monthly
Location
- Region: Woodridge
Financial & listing details
- Price per square foot: $270/sqft
- Tax assessed value: $59,705
- Annual tax amount: $3,558
- Date on market: 5/6/2026
- Listing terms: Conventional
- Ownership: Condo
Price history
| Date | Event | Price |
|---|---|---|
| 6/30/2026 | Sold | $285,000$270/sqft |
Source:  MRED as distributed by MLS GRID #12636529 Report a problem MRED as distributed by MLS GRID #12636529 Report a problem | ||
| 5/20/2026 | Listing removed | $285,000$270/sqft |
Source: MRED as distributed by MLS GRID #12636529 Report a problem | ||
| 5/10/2026 | Contingent | $285,000$270/sqft |
Source: MRED as distributed by MLS GRID #12636529 Report a problem | ||
| 5/6/2026 | Listed for sale | $285,000+16.3%$270/sqft |
Source: MRED as distributed by MLS GRID #12636529 Report a problem | ||
| 6/28/2024 | Sold | $245,000-2%$232/sqft |
Source: MRED as distributed by MLS GRID #12046631 Report a problem | ||
| 5/13/2024 | Contingent | $249,900$237/sqft |
Source: MRED as distributed by MLS GRID #12046631 Report a problem | ||
| 5/10/2024 | Listed for sale | $249,900+66.6%$237/sqft |
Source: MRED as distributed by MLS GRID #12046631 Report a problem | ||
| 12/14/2018 | Sold | $150,000$142/sqft |
Source: Public Record Report a problem | ||
Public tax history
| Year | Property taxes | Tax assessment |
|---|---|---|
| 2024 | $4,124 +5.5% | $59,705 +9.6% |
| 2023 | $3,908 +9.8% | $54,490 +13% |
| 2022 | $3,558 +5.4% | $48,210 +3.9% |
| 2021 | $3,377 +1.7% | $46,380 +1.8% |
| 2020 | $3,322 +3.9% | $45,550 +4.5% |
| 2019 | $3,197 -7.2% | $43,580 +11.6% |
| 2018 | $3,446 +2.5% | $39,040 +3.5% |
| 2017 | $3,362 +1.6% | $37,730 +3.8% |
| 2016 | $3,309 +1% | $36,360 +6.2% |
| 2015 | $3,277 -2% | $34,240 +1% |
| 2014 | $3,345 -10.6% | $33,900 -12.2% |
| 2013 | $3,743 -5.8% | $38,610 -13.5% |
| 2012 | $3,971 +3.9% | $44,630 -5.9% |
| 2011 | $3,823 +36.3% | $47,450 -4.2% |
| 2010 | $2,804 +3.3% | $49,520 -5% |
| 2009 | $2,716 +10.5% | $52,120 +1.4% |
| 2008 | $2,458 -17.3% | $51,400 +5.9% |
| 2007 | $2,972 +3.5% | $48,530 +7% |
| 2006 | $2,871 +4.9% | $45,360 +6.7% |
| 2005 | $2,736 +4.5% | $42,510 +5.9% |
| 2004 | $2,617 +4.9% | $40,140 +8.4% |
| 2003 | $2,495 +11.5% | $37,030 +7.5% |
| 2002 | $2,238 +9.9% | $34,450 +7.5% |
| 2001 | $2,037 +2.8% | $32,050 +5.9% |
| 2000 | $1,981 | $30,270 |
Find assessor info on the county website
Neighborhood: 60517
Nearby homes
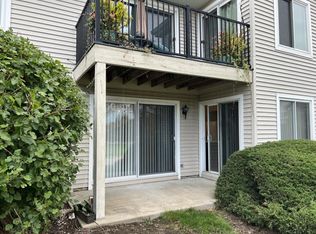
- $253,3002 bd2 ba1.1k sqft7000 Dover Ct APT 102, Woodridge, IL 60517Off Market

- $230,2002 bd1 ba1k sqft7000 Dover Ct APT 203, Woodridge, IL 60517Off Market
- $243,1002 bd2 ba1.1k sqft7000 Dover Ct APT 204, Woodridge, IL 60517Off Market
- $219,000-- bd1 ba1k sqft7020 Dover Ct #30-101, Woodridge, IL 60517Off Market
- $229,700-- bd2 ba1.1k sqft7020 Dover Ct APT 102, Woodridge, IL 60517Off Market
- $214,700-- bd1 ba1.1k sqft7020 Dover Ct #30-203, Woodridge, IL 60517Off Market
- $233,900-- bd2 ba1.1k sqft7020 Dover Ct APT 204, Woodridge, IL 60517Off Market
- $223,5002 bd1 ba1k sqft7010 Dover Ct APT 101, Woodridge, IL 60517Off Market
- $238,700-- bd2 ba1.1k sqft7010 Dover Ct APT 102, Woodridge, IL 60517Off Market
Nearby schools
GreatSchools rating
- 8/10Willow Creek Elementary SchoolGrades: K-6Distance: 1.5 mi
- 9/10Thomas Jefferson Jr High SchoolGrades: 7-8Distance: 0.5 mi
- 5/10Community H S Dist 99 - South High SchoolGrades: 9-12Distance: 1.1 mi
Schools provided by the listing agent
- High: South High School
- District: 68
Source: MRED as distributed by MLS GRID. This data may not be complete. We recommend contacting the local school district to confirm school assignments for this home.
Get a cash offer in 3 minutes
Find out how much your home could sell for in as little as 3 minutes with a no-obligation cash offer.
Estimated market value
$286,300
Get a cash offer in 3 minutes
Find out how much your home could sell for in as little as 3 minutes with a no-obligation cash offer.
Estimated market value
$286,300
- Illinois
- DuPage County
- Woodridge
- 60517
- 7040 Remington Ct Apartment 101
Nearby cities
Nearby zip codes
Other Woodridge Topics
