This stunning property perfectly blends comfort, style, and convenience—offering everything you need for exceptional family living. With 4 spacious bedrooms and 3 bathrooms, this home features a desirable split-bedroom floor plan that provides both privacy and flexibility. The open-concept kitchen serves as the heart of the home, offering the perfect space for cooking, gathering, and entertaining. Step outside to your very own backyard oasis complete with a sparkling saltwater swimming pool that’s ready for summer fun, weekend relaxation, and year-round enjoyment. The yard offers plenty of room to unwind while soaking in the peaceful atmosphere of this well-maintained neighborhood. Situated in an exceptional area, this home provides convenient access to parks, shopping, dining, and major commuter routes. You’ll love being close to everything while still enjoying the comfort of a quiet residential street. Even better, there’s NO HOA, and the pride of ownership throughout the neighborhood is evident in the immaculate condition of surrounding homes.
With its prime location, thoughtful layout, and inviting outdoor retreat, this home is truly one you won’t want to miss. Come see for yourself—your next chapter starts here! OPEN HOUSE November 22nd 12p-2p & November 23rd 1p-3p
Sold
Price Unknown
7040 Ridge Crest Dr, North Richland Hills, TX 76182
4beds
2,404sqft
Single Family Residence
Built in 2005
9,016 Square Feet Lot
$522,700 Zestimate®
$--/sqft
$3,945 Estimated rent
Home value
$522,700
$486,000 - $565,000
$3,945/mo
Zestimate® history
Owner options
List your home for rent
$3,945/mo
Rent Zestimate®
Find your next renter with Zillow Rental Manager. Plus, with online applications, you can quickly screen prospective tenants – for free.
$3,945/mo
Rent Zestimate®
Refinance and save
Refinancing to a lower rate could help reduce your monthly payments and save thousands over the life of the loan.
Explore your selling options
Work with a Zillow partner agent
Leverage their expertise and Zillow's premium Showcase listings to get your home seen by more buyers.
Get startedList with your own agent
Get your home in front of millions of buyers by listing it on Zillow.
Learn how to do itSell it yourself
Take full control of how buyers see your home on Zillow by listing For Sale by Owner (FSBO).
List your homeWhat's special
Sparkling saltwater swimming poolBackyard oasisInviting outdoor retreatDesirable split-bedroom floor planOpen-concept kitchen
Zillow last checked:
Listing updated:
Listed by:
Chris Reeves 0517863 817-941-6454,
Trinity Group Realty 817-941-6454,
Amanda Smith 0807082 817-929-4195,
Trinity Group Realty
Bought with:
Tara Blackburn-Staples
Coldwell Banker Realty
Source: NTREIS,MLS#: 21112549
Facts & features
Interior
Bedrooms & bathrooms
- Bedrooms: 4
- Bathrooms: 3
- Full bathrooms: 3
Primary bedroom
- Features: Ceiling Fan(s), Walk-In Closet(s)
- Level: First
- Dimensions: 17 x 16
Bedroom
- Features: Ceiling Fan(s)
- Level: First
- Dimensions: 12 x 14
Bedroom
- Level: First
- Dimensions: 13 x 13
Bedroom
- Level: First
- Dimensions: 12 x 11
Primary bathroom
- Features: Built-in Features, Dual Sinks, Granite Counters, Garden Tub/Roman Tub, Separate Shower
- Level: First
- Dimensions: 11 x 11
Dining room
- Level: First
- Dimensions: 15 x 13
Other
- Features: Built-in Features, Linen Closet
- Level: First
- Dimensions: 9 x 8
Other
- Features: Built-in Features
- Level: First
- Dimensions: 7 x 5
Kitchen
- Features: Built-in Features, Granite Counters, Kitchen Island, Pantry
- Level: First
- Dimensions: 15 x 10
Laundry
- Features: Built-in Features
- Level: First
- Dimensions: 10 x 7
Living room
- Features: Ceiling Fan(s), Fireplace
- Level: First
- Dimensions: 20 x 22
Heating
- Electric
Cooling
- Central Air, Ceiling Fan(s), Electric
Appliances
- Included: Convection Oven, Double Oven, Dishwasher, Gas Cooktop, Disposal, Gas Oven, Gas Range, Gas Water Heater, Microwave
- Laundry: Washer Hookup, Electric Dryer Hookup, Laundry in Utility Room
Features
- Decorative/Designer Lighting Fixtures, Double Vanity, Granite Counters, High Speed Internet, Kitchen Island, Open Floorplan, Pantry, Cable TV, Vaulted Ceiling(s)
- Flooring: Carpet, Tile, Wood
- Windows: Window Coverings
- Has basement: No
- Number of fireplaces: 1
- Fireplace features: Gas, Living Room
Interior area
- Total interior livable area: 2,404 sqft
Property
Parking
- Total spaces: 2
- Parking features: Additional Parking, Concrete, Door-Single, Driveway, Garage, Garage Door Opener, Garage Faces Side
- Attached garage spaces: 2
- Has uncovered spaces: Yes
Features
- Levels: One
- Stories: 1
- Patio & porch: Awning(s), Covered
- Exterior features: Awning(s), Private Yard
- Pool features: In Ground, Outdoor Pool, Pool, Salt Water
- Fencing: Block,Wood
Lot
- Size: 9,016 Square Feet
Details
- Parcel number: 40003639
Construction
Type & style
- Home type: SingleFamily
- Architectural style: Traditional,Detached
- Property subtype: Single Family Residence
Materials
- Brick, Rock, Stone
- Foundation: Slab
- Roof: Composition
Condition
- Year built: 2005
Utilities & green energy
- Sewer: Public Sewer
- Water: Public
- Utilities for property: Sewer Available, Water Available, Cable Available
Community & HOA
Community
- Features: Sidewalks
- Security: Carbon Monoxide Detector(s), Fire Alarm
- Subdivision: Northridge Meadows Add
HOA
- Has HOA: No
Location
- Region: North Richland Hills
Financial & listing details
- Tax assessed value: $537,262
- Annual tax amount: $9,387
- Date on market: 11/17/2025
- Cumulative days on market: 26 days
- Listing terms: Cash,Conventional,FHA,VA Loan
- Road surface type: Asphalt
Price history
| Date | Event | Price |
|---|---|---|
| 1/5/2026 | Sold | -- |
Source: NTREIS #21112549 Report a problem | ||
| 12/16/2025 | Pending sale | $524,999$218/sqft |
Source: NTREIS #21112549 Report a problem | ||
| 12/6/2025 | Contingent | $524,999$218/sqft |
Source: NTREIS #21112549 Report a problem | ||
| 12/1/2025 | Price change | $524,999-2.6%$218/sqft |
Source: NTREIS #21112549 Report a problem | ||
| 11/17/2025 | Listed for sale | $539,000+96.1%$224/sqft |
Source: NTREIS #21112549 Report a problem | ||
| 11/14/2009 | Listing removed | $274,900$114/sqft |
Source: Ebby Halliday Realtors #11231581 Report a problem | ||
| 9/3/2009 | Price change | $274,900-4.9%$114/sqft |
Source: Active Website #11231581 Report a problem | ||
| 7/5/2009 | Listed for sale | $289,000$120/sqft |
Source: Active Website #11231581 Report a problem | ||
| 9/14/2005 | Sold | -- |
Source: Public Record Report a problem | ||
Public tax history
| Year | Property taxes | Tax assessment |
|---|---|---|
| 2025 | $7,745 +4.1% | $537,262 |
| 2024 | $7,439 +8.1% | $537,262 +14.6% |
| 2023 | $6,880 -10.6% | $468,904 +12.9% |
| 2022 | $7,699 +2.8% | $415,455 +27.8% |
| 2021 | $7,491 | $325,000 -9.7% |
| 2020 | -- | $359,916 +4.2% |
| 2019 | $7,515 +6.8% | $345,283 +18.8% |
| 2018 | $7,036 +1.6% | $290,661 -0.5% |
| 2017 | $6,927 +9% | $292,060 +8% |
| 2016 | $6,355 +8% | $270,395 +15.1% |
| 2015 | $5,883 | $235,000 |
| 2014 | $5,883 | $235,000 |
| 2013 | -- | $235,000 |
| 2012 | -- | $235,000 |
| 2011 | -- | $235,000 |
| 2010 | -- | $235,000 |
| 2009 | -- | $235,000 -5.7% |
| 2008 | -- | $249,200 +14.8% |
| 2007 | -- | $217,100 |
| 2006 | -- | $217,100 +665.8% |
| 2005 | -- | $28,350 |
| 2004 | -- | $28,350 |
| 2003 | -- | $28,350 |
Find assessor info on the county website
Neighborhood: 76182
Nearby homes
- $511,6003 bd2 ba2.2k sqft7036 Ridge Crest Dr, North Richland Hills, TX 76182Off Market
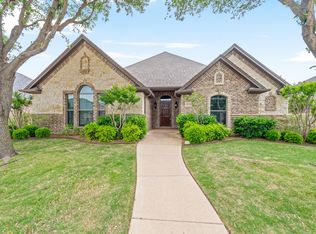
- $477,5004 bd2 ba2.3k sqft7044 Ridge Crest Dr, North Richland Hills, TX 76182Off Market
- $473,2003 bd2 ba2.1k sqft7032 Ridge Crest Dr, North Richland Hills, TX 76182Off Market
- $495,3003 bd2 ba2.5k sqft7048 Ridge Crest Dr, North Richland Hills, TX 76182Off Market
- $439,9003 bd2 ba2.1k sqft7501 Brockwood Ct, North Richland Hills, TX 76182Off Market
- $528,1003 bd2 ba2.4k sqft7041 Ridge Crest Dr, North Richland Hills, TX 76182Off Market
- $463,9004 bd2 ba2.1k sqft7037 Ridge Crest Dr, North Richland Hills, TX 76182Off Market
- $539,9003 bd2 ba2.6k sqft7045 Ridge Crest Dr, North Richland Hills, TX 76182Off Market
Nearby schools
GreatSchools rating
- 8/10North Ridge Elementary SchoolGrades: PK-5Distance: 0.3 mi
- 8/10North Ridge Middle SchoolGrades: 6-8Distance: 0.3 mi
- 7/10Richland High SchoolGrades: 9-12Distance: 2.5 mi
Schools provided by the listing agent
- Elementary: Northridg
- Middle: Northridge
- High: Richland
- District: Birdville ISD
Source: NTREIS. This data may not be complete. We recommend contacting the local school district to confirm school assignments for this home.
Get a cash offer in 3 minutes
Find out how much your home could sell for in as little as 3 minutes with a no-obligation cash offer.
Estimated market value
$522,700
Get a cash offer in 3 minutes
Find out how much your home could sell for in as little as 3 minutes with a no-obligation cash offer.
Estimated market value
$522,700
- Texas
- Tarrant County
- North Richland Hills
- 76182
- 7040 Ridge Crest Dr
Nearby cities
Nearby neighborhoods
Nearby zip codes
Other North Richland Hills Topics
- Apartments for Rent in 76182
- Houses for Sale in 76182
- Houses for Rent in 76182
- 76182 Real Estate
- North Richland Hills Condos
- Houses for Sale in North Richland Hills
- Newest Listings in North Richland Hills
- North Richland Hills Home Values
- North Richland Hills Real Estate Agents
- North Richland Hills Refinance
- North Richland Hills Mortgage Rates
