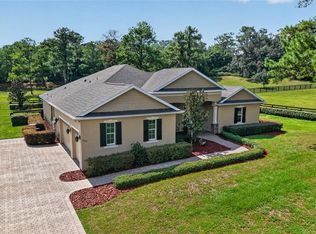
Welcome to this beautifully renovated cottage farmhouse nestled on 3.03 private acres in the sought-after, private equestrian community of Countryside Farms. Tucked away among majestic oaks, this exceptional four-bedroom, 2.5-bath residence offers the perfect balance of luxury, privacy and convenience. Enjoy the serenity of country living while being just minutes from shopping, dining and medical facilities, I-75 and approximately 15 minutes from the World Equestrian Center. Inside, abundant natural light showcases soaring cathedral ceilings, luxury vinyl plank flooring throughout, plantation shutters, custom wainscoting and trim and designer finishes. The spacious great room features a cozy fireplace and opens to the outdoor living area through elegant Colonial-style sliding glass doors, creating seamless indoor-outdoor living. The beautifully renovated kitchen is thoughtfully tucked away for functionality while remaining open to the main living spaces. It features Frigidaire Gallery stainless steel appliances, granite countertops, abundant cabinetry and a bright breakfast nook. The private primary suite offers a spa-inspired bath with dual vanities, dual showerheads, designer finishes and a custom walk-in closet. An adjoining bedroom shares a Jack-and-Jill bath with the primary suite and offers direct access to the pool, providing exceptional flexibility as a home office, nursery, fitness room, sitting area or additional bedroom. Two additional guest bedrooms and a beautifully updated full bath complete the thoughtfully designed split floor plan. Outdoor living is designed for year-round enjoyment with a screen-enclosed pool, an expansive extended paver patio and a modern louvered pergola with adjustable louvers. A private playground, mature landscaping and sprawling green space create a peaceful outdoor retreat. The home features a spacious attached two-car garage, while the golf cart garage has been thoughtfully converted into a dedicated personal fitness studio, preserving full two-car garage functionality. The impressive multi-purpose barn features louvered ventilation and offers endless possibilities for hobbies, workshop space, equipment storage, agricultural pursuits or equestrian use. Attached covered RV storage provides added convenience for recreational vehicles, trailers or additional equipment. Located on A-3 zoned acreage in one of Ocala's premier horse-friendly communities, this exceptional property offers luxurious country living in a private setting while remaining close to everyday conveniences. Experience the perfect combination of timeless farmhouse charm, modern luxury and the peaceful lifestyle that makes Countryside Farms one of Ocala's most desirable communities.
For sale
$925,000
7040 SW 97TH PLACE, OCALA, FL 34476
4beds
2,190sqft
Single Family Residence
Built in 1988
3.03 Acres Lot
$862,800 Zestimate®
$422/sqft
$83/mo HOA
What's special
Screen-enclosed poolCozy fireplaceDesigner finishesBeautifully renovated kitchenAttached covered rv storagePrivate playgroundSpacious attached two-car garage
- 22 days |
- 1,423 |
- 92 |
Likely to sell faster than
Zillow last checked:
Listing updated:
Listed by:
Madeline Franco-Sofield 352-843-2424,
PREMIER SOTHEBY'S INTERNATIONAL REALTY 352-509-6455
Source: Stellar MLS,MLS#: OM729541 Originating MLS: Ocala - Marion
Originating MLS: Ocala - Marion
Facts & features
Interior
Bedrooms & bathrooms
- Bedrooms: 4
- Bathrooms: 3
- Full bathrooms: 2
- 1/2 bathrooms: 1
Rooms
- Room types: Breakfast Room Separate, Utility Room
Primary bedroom
- Features: Walk-In Closet(s)
- Level: First
- Area: 170.24 Square Feet
- Dimensions: 12.8x13.3
Bedroom 2
- Features: Built-in Closet
- Level: First
- Area: 128 Square Feet
- Dimensions: 12.8x10
Bedroom 3
- Features: Walk-In Closet(s)
- Level: First
- Area: 156.65 Square Feet
- Dimensions: 14.1x11.11
Bedroom 4
- Features: Walk-In Closet(s)
- Level: First
- Area: 153.68 Square Feet
- Dimensions: 11.3x13.6
Bathroom 1
- Features: No Closet
- Level: First
- Area: 54.12 Square Feet
- Dimensions: 4.1x13.2
Bathroom 2
- Features: Granite Counters, Single Vanity, Tub With Shower, Linen Closet
- Level: First
- Area: 42.33 Square Feet
- Dimensions: 10.3x4.11
Bathroom 3
- Features: Dual Sinks, En Suite Bathroom, Exhaust Fan, Jack & Jill Bathroom, Multiple Shower Heads, Walk-In Closet(s)
- Level: First
- Area: 119.6 Square Feet
- Dimensions: 13x9.2
Dining room
- Features: No Closet
- Level: First
- Area: 146.53 Square Feet
- Dimensions: 12.11x12.1
Kitchen
- Features: Pantry, Granite Counters, No Closet
- Level: First
- Area: 158.51 Square Feet
- Dimensions: 13.1x12.1
Laundry
- Features: Built-in Closet
- Level: First
- Area: 32.86 Square Feet
- Dimensions: 5.3x6.2
Living room
- Features: Bar, No Closet
- Level: First
- Area: 259.65 Square Feet
- Dimensions: 21.11x12.3
Heating
- Central, Heat Pump
Cooling
- Central Air
Appliances
- Included: Convection Oven, Dishwasher, Dryer, Electric Water Heater, Refrigerator, Washer, Water Softener
- Laundry: Inside, Laundry Room
Features
- Built-in Features, Cathedral Ceiling(s), Ceiling Fan(s), Crown Molding, Eating Space In Kitchen, High Ceilings, Living Room/Dining Room Combo, Open Floorplan, Split Bedroom, Thermostat, Walk-In Closet(s)
- Flooring: Luxury Vinyl, Tile
- Doors: Sliding Doors
- Windows: Window Treatments
- Has fireplace: Yes
- Fireplace features: Living Room, Wood Burning
Interior area
- Total structure area: 3,534
- Total interior livable area: 2,190 sqft
Video & virtual tour
Property
Parking
- Total spaces: 2
- Parking features: Driveway, Golf Cart Garage, Oversized, RV Garage
- Attached garage spaces: 2
- Has uncovered spaces: Yes
- Details: Garage Dimensions: 24x23
Features
- Levels: One
- Stories: 1
- Patio & porch: Covered, Front Porch
- Exterior features: Irrigation System, Playground, Private Yard, RV Hookup
- Has private pool: Yes
- Pool features: Child Safety Fence, Gunite, In Ground, Screen Enclosure
- Fencing: Board,Wood
- Has view: Yes
- View description: Trees/Woods
Lot
- Size: 3.03 Acres
- Dimensions: 330 x 400
- Residential vegetation: Mature Landscaping, Oak Trees, Trees/Landscaped, Wooded
Details
- Additional structures: Barn(s), RV/Boat Storage, Gazebo, Storage
- Parcel number: 3569056000
- Zoning: A3
- Special conditions: None
- Horse amenities: None
Construction
Type & style
- Home type: SingleFamily
- Architectural style: Traditional
- Property subtype: Single Family Residence
Materials
- Wood Siding
- Foundation: Slab
- Roof: Shingle
Condition
- Completed
- New construction: No
- Year built: 1988
Utilities & green energy
- Sewer: Septic Tank
- Water: Well
- Utilities for property: Electricity Connected, Underground Utilities
Community & HOA
Community
- Features: Deed Restrictions, Gated Community - Guard, Horses Allowed
- Pet fee: $0 monthly
- Subdivision: COUNTRYSIDE FARMS OF OCALA
HOA
- Has HOA: Yes
- Amenities included: Gated, Trail(s)
- Services included: Common Area Taxes, Maintenance Grounds, Private Road
- HOA fee: $83 monthly
- HOA name: DAVID CRUZ
- HOA phone: 407-452-2384
Location
- Region: Ocala
Financial & listing details
- Price per square foot: $422/sqft
- Tax assessed value: $496,621
- Annual tax amount: $6,233
- Date on market: 7/31/2026
- Cumulative days on market: 15 days
- Listing terms: Cash,Conventional,VA Loan
- Ownership: Fee Simple
- Total actual rent: 0
- Electric utility on property: Yes
- Road surface type: Asphalt, Paved
Estimated market value
$862,800
$820,000 - $906,000
$2,768/mo
Price history
| Date | Event | Price |
|---|---|---|
| 7/31/2026 | Listed for sale | $925,000+74.5%$422/sqft |
Source:  Stellar MLS #OM729541 Report a problem Stellar MLS #OM729541 Report a problem | ||
| 3/5/2021 | Sold | $530,000-0.9%$242/sqft |
Source: Public Record Report a problem | ||
| 1/9/2021 | Pending sale | $535,000$244/sqft |
Source: Stellar MLS #OM610077 Report a problem | ||
| 12/18/2020 | Listing removed | $535,000$244/sqft |
Source: HUDSON PHILLIPS OCALA PROP #OM610077 Report a problem | ||
| 10/14/2020 | Listed for sale | $535,000+137.8%$244/sqft |
Source: HUDSON PHILLIPS OCALA PROP #OM610077 Report a problem | ||
| 7/19/2001 | Sold | $225,000$103/sqft |
Source: Public Record Report a problem | ||
Public tax history
| Year | Property taxes | Tax assessment |
|---|---|---|
| 2025 | $6,234 +4.8% | $411,737 +2.9% |
| 2024 | $5,948 +2.3% | $400,133 +3% |
| 2023 | $5,813 +2.7% | $388,479 +3% |
| 2022 | $5,661 +72.8% | $377,164 +71.3% |
| 2021 | $3,277 | $220,172 |
Find assessor info on the county website
Monthly payment
Est. payment
Payment breakdown
Explore the cost of this home by adjusting the details. Changes won't be saved.Climate risks
Neighborhood: 34476
Nearby schools
GreatSchools rating
- 3/10Hammett Bowen Jr. Elementary SchoolGrades: PK-5Distance: 2.5 mi
- 5/10Liberty Middle SchoolGrades: 6-8Distance: 2.3 mi
- 4/10West Port High SchoolGrades: 9-12Distance: 5.1 mi
Schools provided by the listing agent
- Elementary: Winding Oaks Elementary
- Middle: Liberty Middle School
- High: West Port High School
Source: Stellar MLS. This data may not be complete. We recommend contacting the local school district to confirm school assignments for this home.
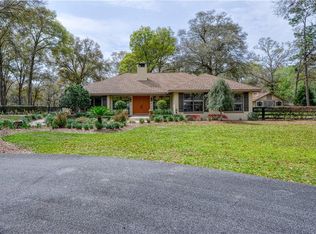
- $471,9723 bd3 ba2k sqft7086 SW 97th Pl, Ocala, FL 34476Off Market
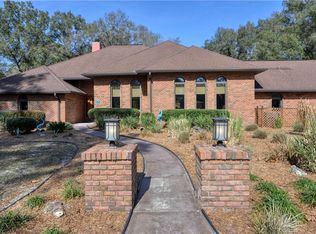
- $717,5004 bd3 ba3.8k sqft6970 SW 97th Pl, Ocala, FL 34476Off Market
- $836,8003 bd3 ba3k sqft7043 SW 99th St, Ocala, FL 34476Off Market
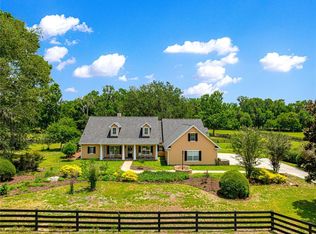
- $615,3003 bd2 ba2.9k sqft7025 SW 97th Pl, Ocala, FL 34476Off Market
- $723,4004 bd3 ba3.6k sqft7089 SW 99th St, Ocala, FL 34476Off Market
- $637,0003 bd3 ba2.4k sqft6975 SW 99th St, Ocala, FL 34476Sold
- $637,0003 bd3 ba2.4k sqft6969 SW 99th St, Ocala, FL 34476Sold
- $484,9002 bd3 ba2.1k sqft7075 SW 97th Pl, Ocala, FL 34476Off Market
A local agent can set up tours, give advice and negotiate with sellers.
A local lender can help you make sure your offer is ready when you are.
Similar homes
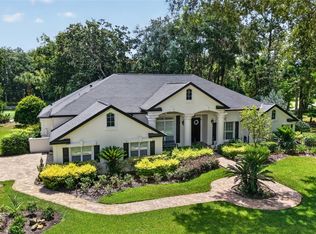
- $910,0004 bd3 ba2.8k sqft9041 SW 14TH AVENUE, OCALA, FL 34476For Sale
 MLS ID #OM724844, Dee Tripp, LPT REALTY, LLC. Stellar MLS
 - $698,0004 bd2 ba1.8k sqft7555 SW 77TH PLACE, OCALA, FL 34476For Sale
 MLS ID #OM729431, Amy Agricola, WATERMARK ESTATES INC. Stellar MLS
 - $949,5004 bd3 ba2.9k sqft7050 SE 12TH CIRCLE, OCALA, FL 34480For Sale
 MLS ID #OM728774, Mary Beth Elliott, ROBERTS REAL ESTATE INC. Stellar MLS
 - $850,0004 bd3 ba2.6k sqft11050 SE 37TH AVENUE ROAD, BELLEVIEW, FL 34420For Sale
 MLS ID #OM729598, Crystal Snook, CRYSTAL SNOOK REAL ESTATE. Stellar MLS
 - $1,000,0003 bd2 ba2.5k sqft16250 SW 20TH AVENUE ROAD, OCALA, FL 34473For SaleMLS ID #OM727916, Taimi Guillot, GUILLOT REALTY LLC.. Stellar MLS
- $749,9003 bd3 ba2.5k sqft690 SW 165TH STREET, OCALA, FL 34473For SaleMLS ID #OM729959, Alejandro Echeverri, TCT REALTY GROUP LLC. Stellar MLS
- $925,0004 bd3 ba2.4k sqft13200 E HIGHWAY 25, OCKLAWAHA, FL 32179For SaleMLS ID #OM727638, Michelle Smith, RE/MAX PREMIER REALTY. Stellar MLS
- $899,0003 bd2 ba1.7k sqft3875 SE 118TH LANE, BELLEVIEW, FL 34420For SaleMLS ID #OM729133, Romel Camacho, TCT REALTY GROUP LLC. Stellar MLS
- $899,0004 bd3 ba2.6k sqft5775 SW 43RD PLACE, OCALA, FL 34474New ConstructionMLS ID #OM714545, Mary Beth Elliott, ROBERTS REAL ESTATE INC. Stellar MLS
- $475,0004 bd3 ba2.5k sqft10859 SW 72ND CIRCLE, OCALA, FL 34476For SaleMLS ID #OM729791, Scott Coldwell, COLDWELL REALTY SOLD GUARANTEE. Stellar MLS
- $799,0007 bd3 ba3k sqft10291 W 40 HIGHWAY, OCALA, FL 34482For SaleMLS ID #OM710633, Stacy Larsson, OCALA HORSE PROPERTIES, LLC. Stellar MLS
- $689,0003 bd3 ba2.5k sqft8606 SW 61ST LOOP, OCALA, FL 34481For SaleMLS ID #OM730220, Anthony Alfarone, REAL BROKER LLC - OCALA. Stellar MLS
- $789,9004 bd3 ba2.3k sqft5777 SW 140TH AVENUE, OCALA, FL 34481For SaleMLS ID #GC540725, Kala Hamel, FONTANA REALTY. Stellar MLS
- $899,9003 bd3 ba2.7k sqft7835 SE 22ND TERRACE, OCALA, FL 34480For SaleMLS ID #OM725014, Scott Coldwell, COLDWELL REALTY SOLD GUARANTEE. Stellar MLS
- $608,8003 bd2 ba2.8k sqft9548 SW 86th Place, Ocala, FL 34476For Sale
 MLS ID #B26065389, Silvia C Garcia, Keller Williams Cornerstone RE. BeachesMLS
 - $462,9003 bd3 ba2.7k sqft9839 SW 40TH TERRACE, OCALA, FL 34476For SaleMLS ID #O6344736, Robert Arnold, Jr, SAND DOLLAR REALTY GROUP INC. Stellar MLS
- $479,0003 bd2 ba2.1k sqft5721 SW 31ST STREET, OCALA, FL 34474For SaleMLS ID #GC539195, Mark Gajda, PEPINE REALTY. Stellar MLS
- $819,0002 bd3 ba2.2k sqft8690 SW 61ST LOOP, OCALA, FL 34481For SaleMLS ID #OM727229, Rene Bartum, EXP REALTY LLC. Stellar MLS
- $1,025,0004 bd4 ba2.9k sqft1003 SE 46TH STREET, OCALA, FL 34480For SaleMLS ID #OM721979, Anthony Alfarone, REAL BROKER LLC - OCALA. Stellar MLS
- $959,0003 bd3 ba2.9k sqft1214 SE 7TH STREET, OCALA, FL 34471For SaleMLS ID #OM717288, Stacey Rollins, PREMIER SOTHEBY'S INTERNATIONAL REALTY. Stellar MLS
