Here is your chance to own this absolutely stunning, fully updated executive-style pool home with a BRAND-NEW TILE ROOF (2025) in the highly sought-after gated community of Bay Ridge in Orlando! Just minutes from everything Orlando has to offer, this breathtaking 3-bedroom, 2-bath home with a 2-car garage truly impresses. From the moment you step inside, natural light pours through the many windows, creating a warm and welcoming ambience. New luxury vinyl plank flooring with 5 ¼" baseboards adds a fresh, sophisticated feel throughout. The beautifully upgraded kitchen features 42" wood cabinets, a stylish glass tile backsplash, quartz countertops, a farmhouse sink, and new stainless steel appliances. Enjoy morning coffee in the sunny eat-in area, or spread out and entertain in the spacious dining and living rooms that overlook the sparkling screened pool. The primary suite offers French doors to the pool, a large walk-in closet, and an elegantly updated en suite with porcelain tile, a relaxing garden tub, separate shower, and dual vanities. Bedrooms two and three are generously sized and share a nicely updated guest bath. Step outside to your private oasis—the screened pool and patio are surrounded by lush tropical landscaping, creating the perfect space for grilling, relaxing, and enjoying the Florida lifestyle year-round. Plus, the community offers an amazing resort-style pool just down the street for added fun and convenience. Major updates provide peace of mind: NEW Tile Roof (2025), Bathroom Remodel (2025), New Flooring (2025), Walk-In Closet (2025), Re-pipe (2023), Screened Porch (2023), Stainless Steel Appliances (2023), Water Heater (2023), Interior Paint (2024). Located close to world-class restaurants, theme parks, the Mall at Millenia, medical facilities, and downtown Orlando—this home offers luxury, style, and convenience all in one. Don’t miss this incredible opportunity!
Sold for $615,000
$615,000
7040 SOMERTON BOULEVARD #52, ORLANDO, FL 32819
3beds
1,686sqft
Single Family Residence
Built in 1993
5,443 Square Feet Lot
$619,900 Zestimate®
$365/sqft
$3,007 Estimated rent
Home value
$619,900
$564,000 - $676,000
$3,007/mo
Zestimate® history
Owner options
List your home for rent
$3,007/mo
Rent Zestimate®
Find your next renter with Zillow Rental Manager. Plus, with online applications, you can quickly screen prospective tenants – for free.
$3,007/mo
Rent Zestimate®
Refinance and save
$4,631/mo
Est. payment
Refinancing to a lower rate could help reduce your monthly payments and save thousands over the life of the loan.
$4,631/mo
Est. payment
Explore your selling options
Work with a Zillow partner agent
Leverage their expertise and Zillow's premium Showcase listings to get your home seen by more buyers.
Get startedList with your own agent
Get your home in front of millions of buyers by listing it on Zillow.
Learn how to do itSell it yourself
Take full control of how buyers see your home on Zillow by listing For Sale by Owner (FSBO).
List your homeWhat's special
Zillow last checked:
Listing updated:
Listed by:
Randy Adams PA 321-438-1027,
RE/MAX TOWN & COUNTRY REALTY 407-695-2066
Bought with:
Mary Harmening, 3045924
ROAM FLORIDA REALTY LLC
Source: Stellar MLS,MLS#: O6365472 Originating MLS: Orlando Regional
Originating MLS: Orlando Regional
Facts & features
Interior
Bedrooms & bathrooms
- Bedrooms: 3
- Bathrooms: 2
- Full bathrooms: 2
Rooms
- Room types: Great Room, Utility Room
Primary bedroom
- Features: Walk-In Closet(s)
- Level: First
- Area: 180 Square Feet
- Dimensions: 12x15
Dining room
- Level: First
- Area: 120 Square Feet
- Dimensions: 10x12
Kitchen
- Level: First
- Area: 180 Square Feet
- Dimensions: 12x15
Living room
- Level: First
- Area: 294 Square Feet
- Dimensions: 14x21
Heating
- Central, Electric
Cooling
- Central Air
Appliances
- Included: Dishwasher, Disposal, Dryer, Microwave, Range, Refrigerator, Washer
- Laundry: Inside
Features
- Cathedral Ceiling(s), Ceiling Fan(s), Eating Space In Kitchen, High Ceilings, Open Floorplan, Primary Bedroom Main Floor, Solid Surface Counters, Solid Wood Cabinets, Split Bedroom, Stone Counters, Vaulted Ceiling(s), Walk-In Closet(s)
- Flooring: Ceramic Tile, Engineered Hardwood, Travertine
- Doors: French Doors
- Windows: Blinds, Skylight(s), Window Treatments
- Has fireplace: Yes
- Fireplace features: Family Room, Wood Burning
Interior area
- Total structure area: 2,242
- Total interior livable area: 1,686 sqft
Property
Parking
- Total spaces: 2
- Parking features: Driveway, Garage Door Opener
- Attached garage spaces: 2
- Has uncovered spaces: Yes
- Details: Garage Dimensions: 20x20
Features
- Levels: One
- Stories: 1
- Patio & porch: Covered, Rear Porch, Screened
- Exterior features: Irrigation System, Sidewalk, Sprinkler Metered
- Has private pool: Yes
- Pool features: Gunite, In Ground, Screen Enclosure
- Fencing: Fenced,Masonry
Lot
- Size: 5,443 Square Feet
Details
- Parcel number: 272328056900520
- Zoning: R-3
- Special conditions: None
Construction
Type & style
- Home type: SingleFamily
- Property subtype: Single Family Residence
Materials
- Stucco
- Foundation: Slab
- Roof: Tile
Condition
- New construction: No
- Year built: 1993
Utilities & green energy
- Sewer: Public Sewer
- Water: None
- Utilities for property: Cable Connected, Electricity Connected, Fire Hydrant, Sewer Connected, Sprinkler Meter, Street Lights, Underground Utilities, Water Connected
Community & HOA
Community
- Features: Water Access, Deed Restrictions, Pool
- Pet fee: $0 monthly
- Subdivision: BAY RIDGE LAND CONDO
HOA
- Has HOA: Yes
- Amenities included: Pool, Vehicle Restrictions
- Services included: Community Pool, Maintenance Structure, Maintenance Grounds, Pool Maintenance, Security
- HOA fee: $235 monthly
- HOA name: P&R Housing Management, Jerry Clark
- HOA phone: 407-841-6248
Location
- Region: Orlando
Financial & listing details
- Price per square foot: $365/sqft
- Tax assessed value: $431,095
- Annual tax amount: $6,704
- Date on market: 12/8/2025
- Cumulative days on market: 12 days
- Listing terms: Cash,Conventional,FHA,VA Loan
- Ownership: Fee Simple
- Total actual rent: 0
- Electric utility on property: Yes
- Road surface type: Asphalt
Price history
| Date | Event | Price |
|---|---|---|
| 2/9/2026 | Sold | $615,000-2.4%$365/sqft |
Source:  Stellar MLS #O6365472 Report a problem Stellar MLS #O6365472 Report a problem | ||
| 12/20/2025 | Pending sale | $630,000$374/sqft |
Source: Stellar MLS #O6365472 Report a problem | ||
| 12/9/2025 | Price change | $630,000+7.9%$374/sqft |
Source: Stellar MLS #O6365472 Report a problem | ||
| 11/17/2025 | Listing removed | $3,900$2/sqft |
Source: Zillow Rentals Report a problem | ||
| 11/16/2025 | Listed for rent | $3,900$2/sqft |
Source: Zillow Rentals Report a problem | ||
| 7/30/2023 | Pending sale | $584,000$346/sqft |
Source: Stellar MLS #O6115712 Report a problem | ||
| 6/29/2023 | Price change | $584,000-0.8%$346/sqft |
Source: Stellar MLS #O6115712 Report a problem | ||
| 6/18/2023 | Listed for sale | $589,000$349/sqft |
Source: Stellar MLS #O6115712 Report a problem | ||
| 6/13/2023 | Pending sale | $589,000$349/sqft |
Source: Stellar MLS #O6115712 Report a problem | ||
| 6/2/2023 | Listed for sale | $589,000+48%$349/sqft |
Source: Stellar MLS #O6115712 Report a problem | ||
| 7/17/2020 | Sold | $398,000-0.1%$236/sqft |
Source: Public Record Report a problem | ||
| 5/29/2020 | Pending sale | $398,400$236/sqft |
Source: COLDWELL BANKER REALTY #O5854350 Report a problem | ||
| 5/7/2020 | Listed for sale | $398,400$236/sqft |
Source: Coldwell Banker Realty - Winter Park #O5854350 Report a problem | ||
| 4/23/2020 | Pending sale | $398,400$236/sqft |
Source: Coldwell Banker Realty - Winter Park #O5854350 Report a problem | ||
| 3/29/2020 | Listed for sale | $398,400+92.5%$236/sqft |
Source: COLDWELL BANKER REALTY #O5854350 Report a problem | ||
| 7/16/2012 | Sold | $207,000-36.3%$123/sqft |
Source: Public Record Report a problem | ||
| 5/9/2005 | Sold | $325,000+26.5%$193/sqft |
Source: Public Record Report a problem | ||
| 3/25/2003 | Sold | $257,000+69.7%$152/sqft |
Source: Public Record Report a problem | ||
| 10/6/1993 | Sold | $151,400$90/sqft |
Source: Public Record Report a problem | ||
Public tax history
| Year | Property taxes | Tax assessment |
|---|---|---|
| 2024 | $6,617 +33.2% | $431,095 +24.5% |
| 2023 | $4,968 +3.6% | $346,284 +3% |
| 2022 | $4,794 -6.9% | $336,198 +8.8% |
| 2021 | $5,149 +19.5% | $309,029 +5.3% |
| 2020 | $4,310 +1.2% | $293,594 +2.3% |
| 2019 | $4,258 -2% | $286,993 -0.7% |
| 2018 | $4,346 | $289,111 -0.7% |
| 2017 | $4,346 -1.7% | $291,230 -7.5% |
| 2016 | $4,420 -9.7% | $314,845 +29% |
| 2015 | $4,897 +21.8% | $244,118 +0.9% |
| 2014 | $4,022 +23.8% | $241,877 +41.5% |
| 2013 | $3,249 +60.4% | $170,942 +3.2% |
| 2012 | $2,026 -10.8% | $165,575 -7.1% |
| 2011 | $2,271 -31.1% | $178,271 -22.9% |
| 2010 | $3,296 | $231,266 +4% |
| 2009 | -- | $222,350 -24.9% |
| 2008 | $4,052 -13.8% | $296,195 -18.8% |
| 2007 | $4,699 -8.1% | $364,894 +16.4% |
| 2006 | $5,115 +61.8% | $313,572 +62% |
| 2005 | $3,162 +1.6% | $193,516 +0.3% |
| 2004 | $3,114 +1.7% | $192,882 +19.1% |
| 2003 | $3,061 +34.2% | $162,009 +0.7% |
| 2002 | $2,282 -1% | $160,942 +6% |
| 2001 | $2,304 +2.9% | $151,768 +7.4% |
| 2000 | $2,240 | $141,355 |
Find assessor info on the county website
Neighborhood: 32819
Nearby homes
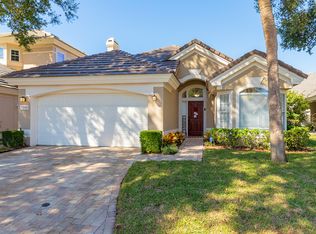
- $512,4003 bd2 ba1.6k sqft7040 Somerton Blvd, Orlando, FL 32819Off Market
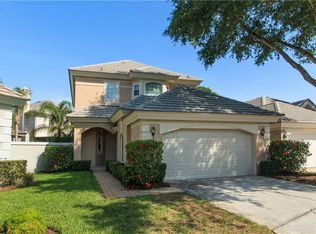
- $608,0004 bd3 ba2.3k sqft7044 Somerton Blvd #51, Orlando, FL 32819Off Market
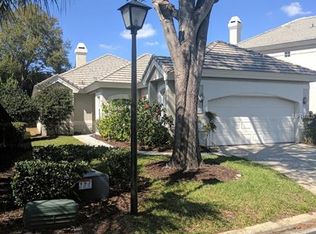
- $582,3003 bd2 ba2k sqft7036 Somerton Blvd #53, Orlando, FL 32819Off Market
- $---- bd-- ba-- sqft7036 Somerton Blvd, Orlando, FL 32819Off Market
- $614,4003 bd3 ba2.1k sqft8418 Foxworth Cir #42, Orlando, FL 32819Off Market
- $578,800-- bd-- ba-- sqft8418 Foxworth Cir, Orlando, FL 32819Off Market
- $715,0003 bd3 ba2.3k sqft7032 Somerton Blvd #54, Orlando, FL 32819For Sale
- $591,8003 bd3 ba2.3k sqft7032 Somerton Blvd, Orlando, FL 32819Off Market
Nearby schools
GreatSchools rating
- 8/10Dr. Phillips Elementary SchoolGrades: PK-5Distance: 0.6 mi
- 7/10Southwest Middle SchoolGrades: 6-8Distance: 0.7 mi
- 5/10Dr. Phillips High SchoolGrades: PK,8-12Distance: 1.5 mi
Schools provided by the listing agent
- Elementary: Dr. Phillips Elem
- Middle: Southwest Middle
- High: Dr. Phillips High
Source: Stellar MLS. This data may not be complete. We recommend contacting the local school district to confirm school assignments for this home.
Get a cash offer in 3 minutes
Find out how much your home could sell for in as little as 3 minutes with a no-obligation cash offer.
Estimated market value
$619,900
Get a cash offer in 3 minutes
Find out how much your home could sell for in as little as 3 minutes with a no-obligation cash offer.
Estimated market value
$619,900
- Florida
- Orange County
- Doctor Phillips
- 32819
- 7040 SOMERTON BOULEVARD Unit 52
Nearby cities
Nearby zip codes
Other Doctor Phillips Topics
