Skip main navigation
Closed
  • $1,851,800

    7040 W Deer Springs Way, Las Vegas, NV 89131

    4beds
    5,534sqft
    Single Family Residence
    Built in 2008
    0.92 Acres Lot
    $1,851,800 Zestimate®
    $335/sqft
    $6,790 Estimated rent

    Home value

    $1,851,800

    $1.57M - $2.22M

    $6,790/mo

    Zestimate® history
    Loading
    Loading...

    Owner options

    List your home for rent

    $6,790/mo

    Rent Zestimate®

    Find your next renter with Zillow Rental Manager. Plus, with online applications, you can quickly screen prospective tenants – for free.

    Learn more

    $6,790/mo

    Rent Zestimate®

    Refinance and save

    $8,585/mo

    Est. payment

    Refinancing to a lower rate could help reduce your monthly payments and save thousands over the life of the loan.

    See today's rates

    $8,585/mo

    Est. payment

    Explore your selling options

    Work with a Zillow partner agent

    Leverage their expertise and Zillow's premium Showcase listings to get your home seen by more buyers.

    Get started

    List with your own agent

    Get your home in front of millions of buyers by listing it on Zillow.

    Learn how to do it

    Sell it yourself

    Take full control of how buyers see your home on Zillow by listing For Sale by Owner (FSBO).

    List your home

    What's special

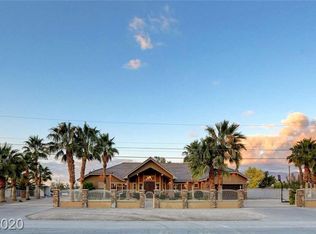
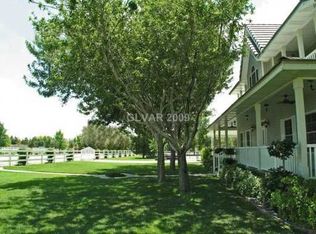
    Stunning custom! Technologically advanced, quality construction, energy efficient home with basement, great horse property on one acre open floor plan. Kitchen counter tops are petrified riverbed from Brazil. Every aspect of it is a masterpiece of nature and unique to itself. RV Trailer parking. hardwood and marble flooring. No expense spared. Gated. Huge working shed house with garages.

    This property is off market, which means it's not currently listed for sale or rent on Zillow. This may be different from what's available on other websites or public sources.

    Zillow last checked:

    Listing updated:

    Listed by:

    Therese Tordjman S.0016631 702-496-1214,

    BHHS Nevada Properties

    Bought with:

    James Berkabile, S.0078328

    Vision Realty Group

    Source: LVR,MLS#: 1291317MLS LogoOriginating MLS: Greater Las Vegas Association of Realtors Inc

    Facts & features

    Interior

    Bedrooms & bathrooms
    • Bedrooms: 4
    • Bathrooms: 6
    • Full bathrooms: 4
    • 1/2 bathrooms: 2
    Rooms
    • Room types: Basement
    Primary bedroom
    • Description: 2 Mbr's,Built-In Entertainment Center,Ceiling Fan,Downstairs,Entertainment Center,Walk-In Closet(s)
    • Dimensions: 22x21
    Bedroom 2
    • Description: Ceiling Fan,Walk-In Closet(s),With Bath
    • Dimensions: 17x12
    Bedroom 3
    • Description: Ceiling Fan,Walk-In Closet(s),With Bath
    • Dimensions: 17x11
    Bedroom 4
    • Description: Ceiling Fan,Walk-In Closet(s),With Bath
    • Dimensions: 14x15
    Primary bathroom
    • Description: Double Sink,Make Up Table,Shower Only,Tub,Tub With Jets
    Dining room
    • Description: Dining Area,Kitchen/Dining Room Combo
    • Dimensions: 15x16
    Family room
    • Description: None
    Great room
    • Description: Vaulted Ceiling
    • Dimensions: 22x27
    Kitchen
    • Description: Breakfast Bar/Counter,Custom Cabinets,Island,Lighting Recessed,Marble/Stone Countertops,Marble/Stone Flooring,Solid Surface Countertops,Walk-in Pantry
    Living room
    • Description: None
    Heating
    • Central, Electric, Multiple Heating Units
    Cooling
    • Central Air, Evaporative Cooling, Electric, High Efficiency, 2 Units
    Appliances
    • Included: Built-In Electric Oven, Convection Oven, Double Oven, Dishwasher, Disposal, Hot Water Circulator, Refrigerator, Tankless Water Heater, Water Purifier
    • Laundry: Electric Dryer Hookup, Laundry Room
    Features
    • Bedroom on Main Level, Ceiling Fan(s), Great Room, Pot Rack, Central Vacuum
    • Flooring: Hardwood, Marble
    • Windows: Double Pane Windows, Low-Emissivity Windows
    • Has basement: Yes
    • Number of fireplaces: 1
    • Fireplace features: Glass Doors, Great Room
    Interior area
    • Total structure area: 5,534
    • Total interior livable area: 5,534 sqft

    Property

    Parking
    • Total spaces: 2
    • Parking features: Finished Garage, Garage Door Opener, Inside Entrance, Storage, RV Access/Parking
    • Garage spaces: 2
    Features
    • Stories: 1
    • Patio & porch: Covered, Patio
    • Exterior features: Barbecue, Patio, Private Yard
    • Fencing: Block,Full,Wrought Iron
    Lot
    • Size: 0.92 Acres
    • Features: 1/4 to 1 Acre Lot, Front Yard, Sprinklers In Front, Landscaped
    Details
    • Parcel number: 12522601009
    • Zoning description: Horses Permitted,Single Family
    • Special conditions: Short Sale
    • Horses can be raised: Yes
    • Horse amenities: None, Horses Allowed

    Construction

    Type & style
    • Home type: SingleFamily
    • Architectural style: One Story,Custom
    • Property subtype: Single Family Residence
    Materials
    • Frame, Stucco
    • Roof: Tile
    Condition
    • Excellent,Resale
    • Year built: 2008

    Utilities & green energy

    • Electric: 220 Volts in Garage
    • Sewer: Public Sewer
    • Water: Public
    • Utilities for property: Above Ground Utilities
    Green energy
    • Energy efficient items: Other, See Remarks, Windows, HVAC

    Community & HOA

    Community
    • Subdivision: NONE
    HOA
    • Has HOA: No
    • Amenities included: None
    Location
    • Region: Las Vegas

    Financial & listing details

    • Price per square foot: $335/sqft
    • Annual tax amount: $4,797
    • Date on market: 10/19/2022
    • Listing agreement: Exclusive Right To Sell
    • Listing terms: Cash
    • Road surface type: Paved

    Price history

    DateEventPrice
    2/4/2014Sold$520,000$94/sqft
    Source: LVR #1291317 Report a problem

    Public tax history

    Tax history is unavailable.

    Neighborhood: Centennial Hills

    Nearby schools

    GreatSchools rating
    Schools provided by the listing agent
    • Elementary: Neal, Joseph,Neal, Joseph
    • Middle: Cadwallader Ralph
    • High: Arbor View

    Source: LVR. This data may not be complete. We recommend contacting the local school district to confirm school assignments for this home.

    Get a cash offer in 3 minutes
    Find out how much your home could sell for in as little as 3 minutes with a no-obligation cash offer.
    Estimated market value
    $1,851,800
    Get a cash offer in 3 minutes
    Find out how much your home could sell for in as little as 3 minutes with a no-obligation cash offer.
    Estimated market value
    $1,851,800