Skip main navigation
Off market
  • $598,500

    7040 W Katharine Way, Peoria, AZ 85383

    4beds
    2,409sqft
    SingleFamily
    Built in 2008
    9,740 Square Feet Lot
    $598,500 Zestimate®
    $248/sqft
    $2,935 Estimated rent

    Home value

    $598,500

    $569,000 - $628,000

    $2,935/mo

    Zestimate® history
    Loading
    Loading...

    Owner options

    List your home for rent

    $2,935/mo

    Rent Zestimate®

    Find your next renter with Zillow Rental Manager. Plus, with online applications, you can quickly screen prospective tenants – for free.

    Learn more

    $2,935/mo

    Rent Zestimate®

    Refinance and save

    $3,484/mo

    Est. payment

    Refinancing to a lower rate could help reduce your monthly payments and save thousands over the life of the loan.

    See today's rates

    $3,484/mo

    Est. payment

    Explore your selling options

    Work with a Zillow partner agent

    Leverage their expertise and Zillow's premium Showcase listings to get your home seen by more buyers.

    Get started

    List with your own agent

    Get your home in front of millions of buyers by listing it on Zillow.

    Learn how to do it

    Sell it yourself

    Take full control of how buyers see your home on Zillow by listing For Sale by Owner (FSBO).

    List your home

    What's special

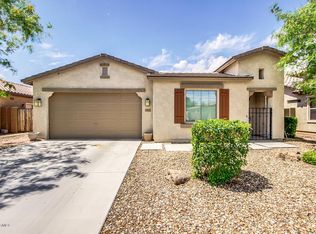
    Home built by Shea in 2008. This is immaculate turn key home with lots of upgrades throughout. 4 Bdrm - 3 Bth home with a den/office with double doors. Expanded, custom painted 3 Car Garage/Tandem with tons of overhead storage. The home is warm and welcoming from the minute you enter. Tile on main floor with carpet in upstairs Bdrs. Upgrades include: fire sprinklers, extra Insul., laundry sink, holiday light outlets in front, wired for surround sound in great room & patio, extra cable, internet, phone, electrical outlets T/O, upgraded cabinets, countertops in kitchen and plantation shutter on every window. This Home Has oversized back yard with large pool, lots of paver and grass. Great room, eat in kitchen with granite counter tops, new appliances. Extended Counter Top & Cabinets. Property has 10' RV gate and sits in center of A Cul-De-Sac Lot. Spotless crystal clear pool. the inside of this home will not require painting unless a color change is wanted. The following items are new and were installed after the current owner bought the home in 2012 Complete front landscaping package 2013, back and side yard landscaping package 2013 to 2015, new tile on main floor 2016, exterior paint (Dunn Edwards best) 2016, custom made double door for office/den 2016, new custom-made RV gate with Cypher push button lock 2017, cabinet added to laundry room 2016, new hi end front screen door 2016. New AC, new water softener and 50 gal water2017. All fixture, door hardware, faucets, ceiling fans and light were replaced with brushed bronzed in 2013. Owner has extra paint including paint codes for both the exterior. All paint is fresh. Owner will hire professional to assist with the paperwork. Owner may carry with the right down payment. Will work with realtors at 2.5% but do not need a realtor to list property.

    This property is off market, which means it's not currently listed for sale or rent on Zillow. This may be different from what's available on other websites or public sources.

    Facts & features

    Interior

    Bedrooms & bathrooms
    • Bedrooms: 4
    • Bathrooms: 3
    • Full bathrooms: 3
    Heating
    • Other, Gas
    Cooling
    • Refrigerator, Central, Solar
    Appliances
    • Included: Dishwasher, Garbage disposal, Microwave, Range / Oven, Refrigerator
    • Laundry: Inside Laundry, Wshr/Dry HookUp Only
    Features
    • Flooring: Tile, Carpet
    • Has fireplace: No
    Interior area
    • Total interior livable area: 2,409 sqft

    Property

    Parking
    • Total spaces: 6
    • Parking features: Garage - Attached
    Features
    • Exterior features: Other
    • Fencing: Block
    • Has view: Yes
    • View description: Park, Mountain
    Lot
    • Size: 9,740 Square Feet
    Details
    • Parcel number: 20103227

    Construction

    Type & style
    • Home type: SingleFamily
    Materials
    • Roof: Other
    Condition
    • Year built: 2008

    Utilities & green energy

    • Sewer: Sewer - Public
    • Utilities for property: APS

    Community & HOA

    HOA
    • Has HOA: Yes
    • HOA fee: $29 monthly
    Location
    • Region: Peoria

    Financial & listing details

    • Price per square foot: $248/sqft
    • Tax assessed value: $494,200
    • Annual tax amount: $2,531
    • Ownership: Fee Simple

    Price history

    DateEventPrice
    6/4/2025Listing removed--
    Source: Owner Report a problem
    9/28/2018Sold$368,989-4.1%$153/sqft
    Source: Public Record Report a problem
    2/16/2018Listing removed$384,900$160/sqft
    Source: Revinre #5700594 Report a problem
    12/13/2017Price change$384,900-3.8%$160/sqft
    Source: Owner Report a problem
    9/18/2017Listed for sale$399,900+75.4%$166/sqft
    Source: Owner Report a problem
    5/25/2012Sold$228,000-32.7%$95/sqft
    Source: ARMLS #4725660 Report a problem
    7/3/2008Sold$338,870$141/sqft
    Source: Public Record Report a problem

    Public tax history

    YearProperty taxesTax assessment
    2025$2,531 +0.7%$49,420 -4.7%
    2024$2,514 +1.6%$51,850 +77.9%
    2023$2,474 -0.1%$29,146 -13.3%
    2022$2,477 -3.1%$33,610 +7%
    2021$2,557 +2.9%$31,420 +5.9%
    2020$2,484 +4.5%$29,670 +4.7%
    2019$2,378 $28,350 +4.2%
    2018$2,378 +3.5%$27,210 +7%
    2017$2,297 +15.2%$25,430 +2.9%
    2016$1,993 +3.1%$24,710 -5%
    2015$1,933 $26,000 +34.6%
    2014-- $19,310 +13.1%
    2013-- $17,080 -5.9%
    2012-- $18,160 -2.9%
    2011-- $18,710 -12.6%
    2010-- $21,400 -22%
    2009-- $27,450 +206.4%
    2008-- $8,960 +34.9%
    2007-- $6,640 +27.7%
    2006-- $5,200 +12.1%
    2005-- $4,640
    Find assessor info on the county website

    Neighborhood: Sonoran Mountain Ranch

    Nearby schools

    GreatSchools rating
    Schools provided by the listing agent
    • Elementary: Copper Creek Elementary
    • Middle: Deer Valley Middle School
    • High: Deer Valley High School
    • District: Deer Valley Unified District (097)

    Source: The MLS. This data may not be complete. We recommend contacting the local school district to confirm school assignments for this home.

    Get a cash offer in 3 minutes
    Find out how much your home could sell for in as little as 3 minutes with a no-obligation cash offer.
    Estimated market value
    $598,500
    Get a cash offer in 3 minutes
    Find out how much your home could sell for in as little as 3 minutes with a no-obligation cash offer.
    Estimated market value
    $598,500