Experience the Privacy of Detached Living
Welcome to this beautifully updated and spacious 2-bedroom, 2-bath single-level patio home in a quiet, conveniently located community of fully detached residences.
Recent upgrades include:
NEW A/C (2024) Water Heat(2022)
NEW Stainless Steel Frigidaire Gallery Appliances - featuring a stove with bake, convection, and AIR FRY functions
HOA covers roof replace/repair
Granite countertops, fresh paint, updated flooring, blinds, toilets,& ceiling fans
This home features:
Vaulted ceilings in the living and kitchen areas
A large great room with a cozy fireplace
Neutral tile throughout main living areas, plush carpet in bedrooms
A split floor plan offering privacy and space
A fenced back courtyard with gate access to a lush, grassy common HOA is in process of covering roof replacement.
Sold for $268,500
$268,500
7040 W OLIVE Avenue #94, Peoria, AZ 85345
2beds
1,101sqft
Townhouse
Built in 1988
1,098 Square Feet Lot
$269,000 Zestimate®
$244/sqft
$1,662 Estimated rent
Home value
$269,000
$245,000 - $296,000
$1,662/mo
Zestimate® history
Owner options
List your home for rent
$1,662/mo
Rent Zestimate®
Find your next renter with Zillow Rental Manager. Plus, with online applications, you can quickly screen prospective tenants – for free.
$1,662/mo
Rent Zestimate®
Refinance and save
$1,825/mo
Est. payment
Refinancing to a lower rate could help reduce your monthly payments and save thousands over the life of the loan.
$1,825/mo
Est. payment
Explore your selling options
Work with a Zillow partner agent
Leverage their expertise and Zillow's premium Showcase listings to get your home seen by more buyers.
Get startedList with your own agent
Get your home in front of millions of buyers by listing it on Zillow.
Learn how to do itSell it yourself
Take full control of how buyers see your home on Zillow by listing For Sale by Owner (FSBO).
List your homeWhat's special
Cozy fireplaceSplit floor planAir fry functionUpdated flooringFresh paintFenced back courtyardGranite countertops
Zillow last checked:
Listing updated:
Listed by:
Andrea Villasenor 602-621-0566,
HomeSmart
Bought with:
Julie Peters, SA677071000
Delex Realty
Source: ARMLS,MLS#: 6874651
Facts & features
Interior
Bedrooms & bathrooms
- Bedrooms: 2
- Bathrooms: 2
- Full bathrooms: 2
Primary bedroom
- Level: First
Bedroom 2
- Level: First
Great room
- Level: First
Kitchen
- Level: First
Heating
- Electric
Cooling
- Central Air, Ceiling Fan(s)
Appliances
- Included: Washer/Dryer Stacked, Dryer, Washer, Refrigerator, Dishwasher, Disposal, Electric Cooktop
- Laundry: Inside
Features
- High Speed Internet, Granite Counters, Breakfast Bar, No Interior Steps, Vaulted Ceiling(s), Pantry, Full Bth Master Bdrm
- Flooring: Carpet, Tile
- Windows: Solar Screens
- Has basement: No
- Number of fireplaces: 1
- Common walls with other units/homes: No Common Walls
Interior area
- Total structure area: 1,101
- Total interior livable area: 1,101 sqft
Property
Parking
- Total spaces: 1
- Parking features: Assigned, Common
- Carport spaces: 1
Features
- Stories: 1
- Patio & porch: Patio
- Exterior features: Private Yard
- Has spa: Yes
- Spa features: Heated
- Fencing: Block,Wrought Iron
Lot
- Size: 1,098 Square Feet
- Features: None, Borders Common Area, Corner Lot, Gravel/Stone Front
Details
- Parcel number: 14311781
- Lease amount: $0
- Special conditions: Owner/Agent
Construction
Type & style
- Home type: Townhouse
- Property subtype: Townhouse
Materials
- Stucco, Wood Frame
- Roof: Tile
Condition
- Year built: 1988
Details
- Warranty included: Yes
Utilities & green energy
- Sewer: Public Sewer
- Water: City Water
Community & HOA
Community
- Features: Pool, Community Spa, Community Spa Htd
- Subdivision: OLIVE SQUARE CONDO PH 1B UNIT 64-102
HOA
- Has HOA: Yes
- Services included: Insurance, Sewer, Maintenance Grounds, Front Yard Maint, Trash, Roof Replacement, Maintenance Exterior
- HOA fee: $258 monthly
- HOA name: Olive Square
- HOA phone: 480-892-5222
Location
- Region: Peoria
Financial & listing details
- Price per square foot: $244/sqft
- Tax assessed value: $224,500
- Annual tax amount: $482
- Date on market: 10/1/2025
- Cumulative days on market: 187 days
- Listing terms: Cash,Conventional,FHA,VA Loan
- Ownership: Fee Simple
Price history
| Date | Event | Price |
|---|---|---|
| 12/11/2025 | Sold | $268,500-4.1%$244/sqft |
Source:  ARMLS #6874651 Report a problem ARMLS #6874651 Report a problem | ||
| 8/22/2025 | Price change | $280,000-1.8%$254/sqft |
Source: ARMLS #6874651 Report a problem | ||
| 8/15/2025 | Pending sale | $285,000$259/sqft |
Source: ARMLS #6874651 Report a problem | ||
| 6/2/2025 | Listed for sale | $285,000+103.6%$259/sqft |
Source: ARMLS #6874651 Report a problem | ||
| 6/30/2018 | Sold | $140,000$127/sqft |
Source: ARMLS #5771159 Report a problem | ||
| 5/25/2018 | Listed for sale | $140,000+177.2%$127/sqft |
Source: RE/MAX Professionals #5771159 Report a problem | ||
| 11/30/2011 | Sold | $50,500-4.7%$46/sqft |
Source: Public Record Report a problem | ||
| 8/17/2011 | Listed for sale | $53,000-42.4%$48/sqft |
Source: Clients First Realty, LLC #4631822 Report a problem | ||
| 5/27/2004 | Sold | $92,000+9.5%$84/sqft |
Source: Public Record Report a problem | ||
| 6/25/2002 | Sold | $84,000+47.4%$76/sqft |
Source: Public Record Report a problem | ||
| 4/11/1994 | Sold | $57,000$52/sqft |
Source: Public Record Report a problem | ||
Public tax history
| Year | Property taxes | Tax assessment |
|---|---|---|
| 2025 | $484 +2.8% | $22,450 -7.9% |
| 2024 | $471 -1.4% | $24,370 +322.3% |
| 2023 | $477 -0.1% | $5,771 -59.4% |
| 2022 | $478 -7.5% | $14,230 +3.7% |
| 2021 | $516 +3.4% | $13,720 +17% |
| 2020 | $499 +3.4% | $11,730 +37.5% |
| 2019 | $483 | $8,530 +14.2% |
| 2018 | $483 0% | $7,470 +9.5% |
| 2017 | $483 +8.3% | $6,820 -0.1% |
| 2016 | $446 -5.6% | $6,830 -4.1% |
| 2015 | $473 | $7,120 +38.8% |
| 2014 | -- | $5,130 +57.8% |
| 2013 | -- | $3,250 -14.5% |
| 2012 | -- | $3,800 -24% |
| 2011 | -- | $5,000 -47.1% |
| 2010 | -- | $9,450 -30.3% |
| 2009 | -- | $13,550 -4.9% |
| 2008 | -- | $14,250 +41.1% |
| 2007 | -- | $10,100 +36.5% |
| 2006 | -- | $7,400 |
| 2005 | -- | $7,400 +7.2% |
| 2004 | -- | $6,900 |
| 2003 | -- | $6,900 +7.8% |
| 2002 | -- | $6,400 |
Find assessor info on the county website
Neighborhood: 85345
Nearby homes
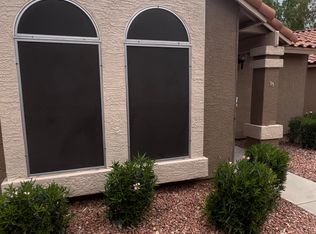
- $275,0002 bd2 ba1k sqft7040 W Olive Ave UNIT 95, Peoria, AZ 85345Sold
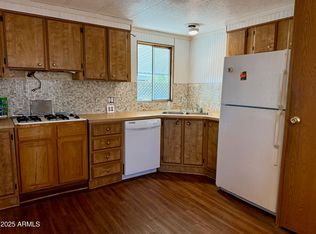
- $5,0002 bd2 ba896 sqft6942 W Olive Ave #49, Peoria, AZ 85345Sold
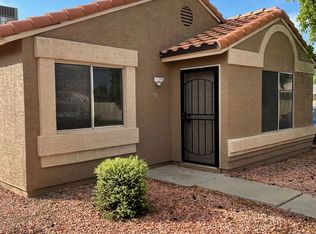
- $281,8003 bd2 ba1.1k sqft7040 W Olive Ave UNIT 13, Peoria, AZ 85345Off Market
- $228,4002 bd2 ba1k sqft7040 W Olive Ave UNIT 56, Peoria, AZ 85345Off Market

- $255,1002 bd2 ba1k sqft7040 W Olive Ave UNIT 77, Peoria, AZ 85345Off Market
- $240,4002 bd2 ba1.1k sqft7040 W Olive Ave UNIT 87, Peoria, AZ 85345Off Market
- $274,0002 bd2 ba852 sqft7040 W Olive Ave UNIT 81, Peoria, AZ 85345Sold
- $25,0002 bd2 ba1k sqft6942 W Olive Ave #20, Peoria, AZ 85345Sold
Nearby schools
GreatSchools rating
- 4/10Ira A Murphy Elementary SchoolGrades: PK-8Distance: 0.7 mi
- 7/10Centennial High SchoolGrades: 9-12Distance: 3.5 mi
Schools provided by the listing agent
- Elementary: Ira A Murphy
- Middle: Ira A Murphy
- High: Centennial High School
- District: Peoria Unified School District
Source: ARMLS. This data may not be complete. We recommend contacting the local school district to confirm school assignments for this home.
Get a cash offer in 3 minutes
Find out how much your home could sell for in as little as 3 minutes with a no-obligation cash offer.
Estimated market value
$269,000
Get a cash offer in 3 minutes
Find out how much your home could sell for in as little as 3 minutes with a no-obligation cash offer.
Estimated market value
$269,000
- Arizona
- Maricopa County
- Peoria
- 85345
- 7040 W OLIVE Avenue Unit 94
Nearby cities
Nearby neighborhoods
Nearby zip codes
Other Peoria Topics
