Skip main navigation
Sold
  • Price Unknown

    7040 Warm Springs Trl, Fort Worth, TX 76137

    3beds
    1,642sqft
    Single Family Residence
    Built in 1999
    7,143 Square Feet Lot
    $336,700 Zestimate®
    $--/sqft
    $2,215 Estimated rent

    Home value

    $336,700

    $320,000 - $354,000

    $2,215/mo

    Zestimate® history
    Loading
    Loading...

    Owner options

    List your home for rent

    $2,215/mo

    Rent Zestimate®

    Find your next renter with Zillow Rental Manager. Plus, with online applications, you can quickly screen prospective tenants – for free.

    Learn more

    $2,215/mo

    Rent Zestimate®

    Refinance and save

    $66/mo

    Est. payment

    Refinancing to a lower rate could help reduce your monthly payments and save thousands over the life of the loan.

    See today's rates

    $66/mo

    Est. payment

    Explore your selling options

    Work with a Zillow partner agent

    Leverage their expertise and Zillow's premium Showcase listings to get your home seen by more buyers.

    Get started

    List with your own agent

    Get your home in front of millions of buyers by listing it on Zillow.

    Learn how to do it

    Sell it yourself

    Take full control of how buyers see your home on Zillow by listing For Sale by Owner (FSBO).

    List your home

    What's special

    Open concept homeSplit bedroom floorplanGranite countertopsLarge breakfast areaGuest bathCustom privacy cedar fenceLarge floored attic space
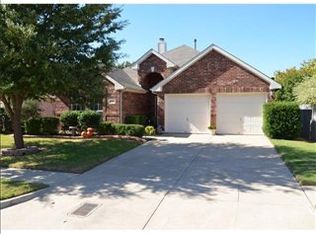
    Wonderfully updated and cared for Weekley home in Keller ISD! Rare to find a property overlooking the greenbelt with the HOA trails and park. This open concept home has been updated with wood like tile, granite countertops, stainless appliances, recently updated master bath with double rainhead showers and seamless glass. Split bedroom floorplan with guest bath between the 2 secondary bedrooms that has also been updated with granite countertops. Large dining room that is easily used as an office or second living space as the open eat-in kitchen has a large breakfast area. Kitchen and living room open to each other overlooking the backyard that allows natural light throughout the home. The custom covered patio creates the perfect outdoor living space with ceiling fans and tons of shade. Custom privacy cedar fence around the back yard. Large floored attic space with oversized 2 car garage and extended driveway. Perfect home for those looking for a custom feel move-in ready home.

    Zillow last checked:

    Listing updated:

    Listed by:

    Spencer Cearnal 0631300 972-533-9008,

    Front Real Estate Co 817-543-0000

    Bought with:

    Ryan Pereira

    Compass RE Texas, LLC

    Source: NTREIS,MLS#: 20384206

    Facts & features

    Interior

    Bedrooms & bathrooms
    • Bedrooms: 3
    • Bathrooms: 2
    • Full bathrooms: 2
    Primary bedroom
    • Features: En Suite Bathroom, Split Bedrooms, Walk-In Closet(s)
    • Level: First
    • Dimensions: 15 x 13
    Bedroom
    • Features: Split Bedrooms
    • Level: First
    • Dimensions: 11 x 10
    Bedroom
    • Features: Split Bedrooms
    • Level: First
    • Dimensions: 10 x 10
    Breakfast room nook
    • Features: Eat-in Kitchen
    • Level: First
    • Dimensions: 10 x 10
    Dining room
    • Level: First
    • Dimensions: 13 x 10
    Kitchen
    • Features: Breakfast Bar, Built-in Features, Eat-in Kitchen, Granite Counters, Pantry, Stone Counters
    • Level: First
    • Dimensions: 12 x 10
    Living room
    • Features: Built-in Features, Fireplace
    • Level: First
    • Dimensions: 18 x 12
    Heating
    • Central, Fireplace(s), Natural Gas
    Cooling
    • Central Air, Ceiling Fan(s), Electric
    Appliances
    • Included: Dishwasher, Disposal, Gas Water Heater, Microwave
    • Laundry: Washer Hookup, Electric Dryer Hookup, Laundry in Utility Room
    Features
    • Decorative/Designer Lighting Fixtures, Eat-in Kitchen, Granite Counters, High Speed Internet, Open Floorplan, Pantry, Cable TV, Walk-In Closet(s)
    • Flooring: Ceramic Tile
    • Windows: Window Coverings
    • Has basement: No
    • Number of fireplaces: 1
    • Fireplace features: Gas Starter, Masonry
    Interior area
    • Total interior livable area: 1,642 sqft

    Property

    Parking
    • Total spaces: 2
    • Parking features: Additional Parking, Concrete, Driveway, Enclosed, Garage Faces Front, Garage, Garage Door Opener, Inside Entrance, Kitchen Level, Lighted, Side By Side
    • Attached garage spaces: 2
    • Has uncovered spaces: Yes
    Features
    • Levels: One
    • Stories: 1
    • Patio & porch: Rear Porch, Covered
    • Exterior features: Lighting, Outdoor Living Area, Other, Private Yard, Rain Gutters
    • Pool features: None
    • Fencing: Fenced,Gate,High Fence,Perimeter,Privacy,Wood
    • Has view: Yes
    • View description: Park/Greenbelt
    Lot
    • Size: 7,143 Square Feet
    • Features: Backs to Greenbelt/Park, Greenbelt, Interior Lot, Landscaped, Subdivision, Sprinkler System, Few Trees
    Details
    • Parcel number: 07152841
    • Other equipment: Irrigation Equipment

    Construction

    Type & style
    • Home type: SingleFamily
    • Architectural style: Traditional,Detached
    • Property subtype: Single Family Residence
    Materials
    • Brick
    • Foundation: Slab
    • Roof: Composition
    Condition
    • Year built: 1999

    Utilities & green energy

    • Sewer: Public Sewer
    • Water: Public
    • Utilities for property: Electricity Connected, Natural Gas Available, Sewer Available, Separate Meters, Underground Utilities, Water Available, Cable Available

    Community & HOA

    Community
    • Features: Trails/Paths, Curbs, Sidewalks
    • Security: Security System, Smoke Detector(s)
    • Subdivision: Park Glen Add
    HOA
    • Has HOA: Yes
    • Services included: All Facilities
    • HOA fee: $66 annually
    • HOA name: Park Glen HOA - NMI
    • HOA phone: 972-359-1548
    Location
    • Region: Fort Worth

    Financial & listing details

    • Tax assessed value: $303,139
    • Annual tax amount: $7,335
    • Date on market: 7/18/2023
    • Cumulative days on market: 4 days
    • Listing terms: Cash,Conventional,FHA,VA Loan
    • Electric utility on property: Yes

    Price history

    DateEventPrice
    8/18/2023Sold--
    Source: NTREIS #20384206 Report a problem
    7/31/2023Pending sale$300,000$183/sqft
    Source: NTREIS #20384206 Report a problem
    7/22/2023Contingent$300,000$183/sqft
    Source: NTREIS #20384206 Report a problem
    7/18/2023Listed for sale$300,000+27.7%$183/sqft
    Source: NTREIS #20384206 Report a problem
    8/1/2019Sold--
    Source: Agent Provided Report a problem
    7/19/2019Pending sale$235,000$143/sqft
    Source: Coldwell Banker Residential Brokerage - Southlake #14134020 Report a problem
    7/11/2019Listed for sale$235,000+70.4%$143/sqft
    Source: Coldwell Banker Residential #14134020 Report a problem
    5/31/2008Listing removed$137,900$84/sqft
    Source: eWebEngine #11006272 Report a problem
    5/22/2008Listed for sale$137,900$84/sqft
    Source: eWebEngine #11006272 Report a problem

    Public tax history

    YearProperty taxesTax assessment
    2025$6,204 -4.3%$303,139
    2024$6,480 -16.4%$303,139 -4.4%
    2023$7,749 +5.6%$317,201 +18.8%
    2022$7,335 +19.8%$267,114 +24.1%
    2021$6,121 -2.8%$215,233 -0.4%
    2020$6,295 +16.8%$216,005 +3.6%
    2019$5,389 +5.6%$208,559 +11%
    2018$5,101 +8.9%$187,828 +0.1%
    2017$4,686 +9.2%$187,664 +16.7%
    2016$4,291 +9.2%$160,749 +13.9%
    2015$3,931 $141,118 +3.8%
    2014$3,931 $136,000 +3.9%
    2013-- $130,900 +0.8%
    2012-- $129,800 +6.7%
    2011-- $121,700 -3.8%
    2010-- $126,500 -2%
    2009-- $129,100
    2008-- $129,100 +5.6%
    2007-- $122,200 +1.7%
    2006-- $120,200
    2005-- $120,200 -7.6%
    2004-- $130,100
    2003-- $130,100 +4.2%
    2002-- $124,900
    Find assessor info on the county website

    Neighborhood: Park Glen

    Nearby schools

    GreatSchools rating
    Schools provided by the listing agent
    • Elementary: Parkglen
    • Middle: Hillwood
    • High: Central
    • District: Keller ISD

    Source: NTREIS. This data may not be complete. We recommend contacting the local school district to confirm school assignments for this home.

    Get a cash offer in 3 minutes
    Find out how much your home could sell for in as little as 3 minutes with a no-obligation cash offer.
    Estimated market value
    $336,700
    Get a cash offer in 3 minutes
    Find out how much your home could sell for in as little as 3 minutes with a no-obligation cash offer.
    Estimated market value
    $336,700