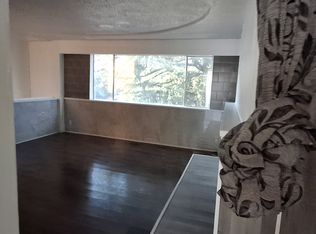
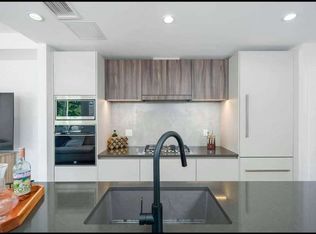
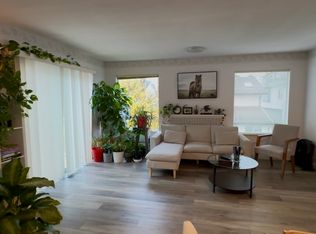
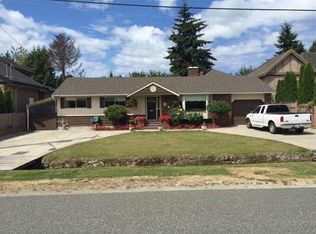
RENOVATED & MOVE-IN READY! Beautifully updated in 2024, this bright 3 bed, 2 bath END-UNIT townhome at Twin Cedar Village impresses! Spacious reverse plan features open living/dining rooms w/ cozy gas fireplace & sunny south-facing balcony overlooking a HUGE fenced yard. Gorgeous kitchen w/ quartz counters, SS appliances, custom cabinetry. 2 generous bedrooms & updated ensuite complete the top level. Main-level primary suite w/ flex space & yard access offers excellent in-law suite potential! Updates include designer paint, laminate flooring, tile, crown moulding, lighting & blinds. Fully re-piped, NEW furnace & hot water tank. BONUS workshop/storage shed! 2 PARKING incl. garage. Pets & rentals allowed! Minutes to Maple Lane/ Steveston-London schools, Broadmoor shops, & Steveston Village!
For sale
C$949,000
7040 Williams Rd #34, Richmond, BC V7A 5B5
3beds
1,600sqft
Townhouse
Built in 1987
-- sqft lot
$-- Zestimate®
C$593/sqft
C$420/mo HOA
What's special
Spacious reverse planCozy gas fireplaceSs appliancesCustom cabinetryUpdated ensuiteDesigner paintLaminate flooring
- 3 days
- 19
- 0
Zillow last checked:
Listing updated:
Listed by:
Lisa Siperko,
RE/MAX Westcoast Brokerage
Source: Greater Vancouver REALTORS®,MLS®#: R3173856 Originating MLS®#: Greater Vancouver
Originating MLS®#: Greater VancouverFacts & features
Interior
Bedrooms & bathrooms
- Bedrooms: 3
- Bathrooms: 2
- Full bathrooms: 2
Heating
- Forced Air
Appliances
- Included: Washer/Dryer, Dishwasher, Refrigerator, Stove, Microwave
- Laundry: In Unit
Features
- Storage
- Basement: None
- Number of fireplaces: 1
- Fireplace features: Gas
- Common walls with other units/homes: End Unit
Interior area
- Total structure area: 1,600
- Total interior livable area: 1,600 sqft
Video & virtual tour
Property
Parking
- Total spaces: 2
- Parking features: Garage, Open, Guest, Front Access
- Garage spaces: 1
- Has uncovered spaces: Yes
Features
- Levels: Two
- Stories: 2
- Exterior features: Balcony, Private Yard
Lot
- Features: Central Location, Private, Recreation Nearby
Details
- Additional structures: Shed(s)
Construction
Type & style
- Home type: Townhouse
- Property subtype: Townhouse
- Attached to another structure: Yes
Condition
- Year built: 1987
Community & HOA
Community
- Features: Near Shopping
- Security: Smoke Detector(s)
- Subdivision: Twin Cedar Village
HOA
- Has HOA: Yes
- Amenities included: Trash, Maintenance Grounds, Management, Snow Removal
- HOA fee: C$420 monthly
Location
- Region: Richmond
Financial & listing details
- Price per square foot: C$593/sqft
- Annual tax amount: C$3,329
- Date on market: 10/9/2026
- Ownership: Freehold Strata
Price history
Price history is unavailable.
Public tax history
Tax history is unavailable.
Climate risks
Neighborhood: Broadmoor
Similar homes
- C$949,0003 bd3 ba1.4k sqft8300 Jones Rd #2, Richmond, BC V6Y 1L6For Sale
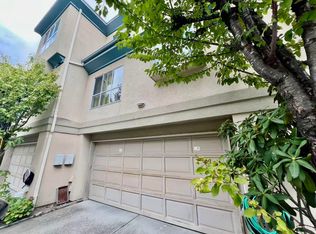 MLS ID #R3173016, Henry Wu PREC*, LeHomes Realty Premier Brokerage. Greater Vancouver REALTORS®
 - C$958,0003 bd3 ba1.4k sqft8540 Blundell Rd #3, Richmond, BC V6Y 3P4For Sale
 MLS ID #R3172458, Paris Shirazi, Sutton Group-West Coast Realty Brokerage. Greater Vancouver REALTORS®
 - C$838,8003 bd3 ba1.5k sqft11771 Kingfisher Dr #11, Richmond, BC V7E 3T1For Sale
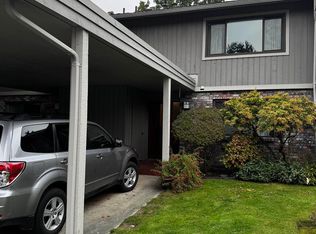 MLS ID #R3174171, Wes Kroeker, Macdonald Realty Westmar Brokerage. Greater Vancouver REALTORS®
 - C$964,9003 bd1 ba1.8k sqft6245 Sheridan Rd #37, Richmond, BC V7E 4W6For Sale
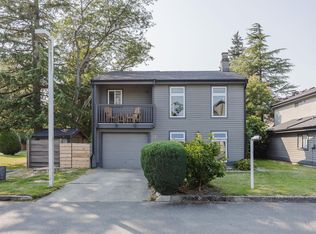 MLS ID #R3167647, Rebekka Cates, RE/MAX City Realty Brokerage. Greater Vancouver REALTORS®
