The Magnolia is one of our ranch plans at Westport in York, SC. This home features three bedrooms, two bathrooms, and a two-car garage with an option for a 4th bedroom.
Upon entering the home, you'll be greeted by an inviting foyer that leads you past two bedrooms and a bathroom. Also in this area of the homes is a flex space perfect for a home office. This opens into an impressive space featuring a living room, dining area, and well-appointed kitchen. The kitchen is equipped with a pantry, stainless steel appliances, and a large island with a breakfast bar, making it perfect for both cooking and entertaining.
Off of the living room is the primary suite, complete with a large walk-in closet and en suite bathroom featuring dual vanities and a water closet.
With its thoughtful design, spacious layout, and modern conveniences, the Magnolia is waiting for you at Westport in York, SC.
Pictures are representative.
Under contract-no show
$488,715
7040 Wishing Well Way, York, SC 29745
3beds
2,006sqft
Single Family Residence
Built in 2026
0.2 Acres Lot
$-- Zestimate®
$244/sqft
$115/mo HOA
What's special
Inviting foyerTwo-car garageStainless steel appliancesThree bedroomsTwo bathroomsPrimary suiteLarge walk-in closet
- 7 days
- 4
- 0
Zillow last checked:
Listing updated:
Listed by:
Maria Wilhelm mcwilhelm@drhorton.com,
DR Horton Inc,
Chris Beard,
DR Horton Inc
Source: Canopy MLS as distributed by MLS GRID,MLS#: 4388164
Facts & features
Interior
Bedrooms & bathrooms
- Bedrooms: 3
- Bathrooms: 2
- Full bathrooms: 2
- Main level bedrooms: 3
Primary bedroom
- Features: Tray Ceiling(s), Walk-In Closet(s)
- Level: Main
Bedroom s
- Level: Main
Bedroom s
- Level: Main
Bathroom full
- Level: Main
Bathroom full
- Level: Main
Breakfast
- Level: Main
Family room
- Level: Main
Kitchen
- Features: Kitchen Island, Open Floorplan, Walk-In Pantry
- Level: Main
Laundry
- Level: Main
Study
- Level: Main
Heating
- Central, Forced Air, Heat Pump, Zoned
Cooling
- Central Air, Heat Pump, Zoned
Appliances
- Included: Dishwasher, Disposal, Exhaust Hood, Gas Cooktop, Microwave, Plumbed For Ice Maker, Self Cleaning Oven, Tankless Water Heater, Wall Oven
- Laundry: Electric Dryer Hookup, Laundry Room, Upper Level, Washer Hookup
Features
- Drop Zone, Kitchen Island, Open Floorplan, Walk-In Closet(s), Walk-In Pantry
- Flooring: Carpet, Tile, Vinyl
- Windows: Insulated Windows
- Has basement: No
- Fireplace features: Family Room
Interior area
- Total structure area: 2,006
- Total interior livable area: 2,006 sqft
- Finished area above ground: 2,006
- Finished area below ground: 0
Video & virtual tour
Property
Parking
- Total spaces: 4
- Parking features: Attached Garage, Garage Door Opener, Garage Faces Front, Parking Space(s), Garage on Main Level
- Attached garage spaces: 2
- Uncovered spaces: 2
Accessibility
- Accessibility features: Two or More Access Exits
Features
- Levels: One
- Stories: 1
- Patio & porch: Covered, Front Porch, Patio
- Pool features: Community
- Has view: Yes
- View description: Mountain(s)
Lot
- Size: 0.2 Acres
- Dimensions: 66.76 x 130 x 59.26 x 130
Details
- Parcel number: 4880000281
- Zoning: Resident
- Special conditions: Standard
Construction
Type & style
- Home type: SingleFamily
- Architectural style: Transitional
- Property subtype: Single Family Residence
Materials
- Fiber Cement
- Foundation: Slab
Condition
- New construction: Yes
- Year built: 2026
Details
- Builder model: Magnolia E
- Builder name: D.R. Horton
Utilities & green energy
- Sewer: Public Sewer
- Water: City
- Utilities for property: Cable Available, Underground Power Lines, Underground Utilities
Green energy
- Construction elements: Advanced Framing, Engineered Wood Products, Low VOC Coatings
Community & HOA
Community
- Features: Clubhouse, Fitness Center, Game Court, Picnic Area, Playground, Recreation Area, Sidewalks, Sport Court, Street Lights, Walking Trails
- Subdivision: Westport
HOA
- Has HOA: Yes
- HOA fee: $115 monthly
- HOA name: Cusic Community Management
- HOA phone: 704-544-7779
Location
- Region: York
Financial & listing details
- Price per square foot: $244/sqft
- Date on market: 6/1/2026
- Exclusions: None
- Road surface type: Concrete, Paved
Estimated market value
Not available
Estimated sales range
Not available
Not available
Price history
| Date | Event | Price |
|---|---|---|
| 6/1/2026 | Pending sale | $488,715$244/sqft |
Source:  Canopy MLS as distributed by MLS GRID #4388164 Report a problem Canopy MLS as distributed by MLS GRID #4388164 Report a problem | ||
| 6/1/2026 | Listed for sale | $488,715$244/sqft |
Source: Canopy MLS as distributed by MLS GRID #4388164 Report a problem | ||
Public tax history
Tax history is unavailable.
Monthly payment
Est. payment
Payment breakdown
Explore the cost of this home by adjusting the details. Changes won't be saved.Climate risks
Neighborhood: 29745
Nearby schools
Schools provided by the listing agent
- Elementary: Liberty Hill
- Middle: Roosevelt
- High: Lake Wylie
Source: Canopy MLS as distributed by MLS GRID. This data may not be complete. We recommend contacting the local school district to confirm school assignments for this home.
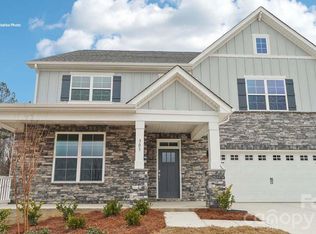
- $549,0005 bd4 ba3.4k sqft7050 Wishing Well Way, York, SC 29745New Construction
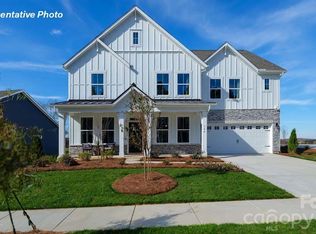
- $559,0005 bd4 ba3.3k sqft7062 Wishing Well Way, York, SC 29745Pending
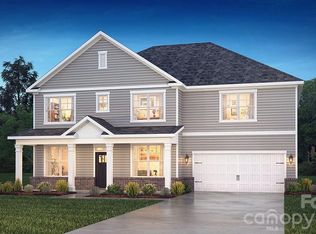
- $537,9955 bd3 ba3.2k sqft7051 Wishing Well Way, York, SC 29745New Construction
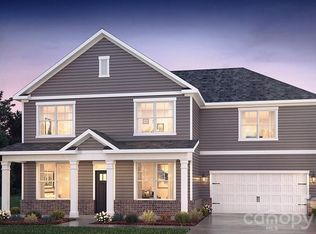
- $546,5355 bd3 ba3.2k sqft7034 Wishing Well Way, York, SC 29745New Construction

Similar homes
- $499,0005 bd3 ba2.8k sqft6020 Shady Terrace Ln, York, SC 29745New Construction
 Canopy MLS as distributed by MLS GRID
 - $479,0004 bd3 ba2.6k sqft507 Mahogany Rd, York, SC 29745New Construction
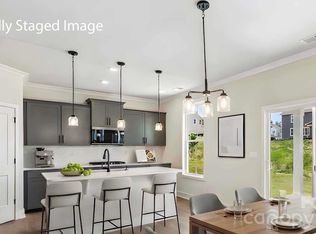 Canopy MLS as distributed by MLS GRID
 - $412,3403 bd2 ba1.7k sqft3256 Oberon St, York, SC 29745New Construction
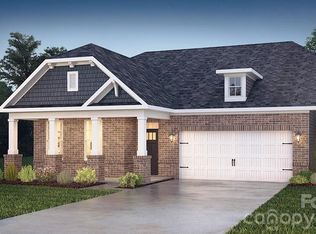 Canopy MLS as distributed by MLS GRID
 - $439,0004 bd3 ba2.6k sqft537 Mahogany Rd, York, SC 29745New Construction
 Canopy MLS as distributed by MLS GRID
 - $440,0004 bd3 ba2.4k sqft524 Mahogany Rd, York, SC 29745New ConstructionCanopy MLS as distributed by MLS GRID
- $399,0003 bd2 ba1.7k sqft3244 Oberon St, York, SC 29745New ConstructionCanopy MLS as distributed by MLS GRID
- $385,0003 bd2 ba1.5k sqft3260 Oberon St, York, SC 29745New ConstructionCanopy MLS as distributed by MLS GRID
- $499,9003 bd3 ba1.8k sqft1860 Twin Lakes Rd, Rock Hill, SC 29732New ConstructionMLS ID #4424571, Melissa Faile, Carolina Realty Solutions. Canopy MLS as distributed by MLS GRID
- $494,9003 bd2 ba1.8k sqft1628 Dresden Dr, Rock Hill, SC 29732New ConstructionCanopy MLS as distributed by MLS GRID
- $535,0004 bd3 ba2.3k sqft17712 Terryglass Ln, Charlotte, NC 28278For SaleMLS ID #4379963, Courtney Hoard, Carolina Homes Connection, LLC. Canopy MLS as distributed by MLS GRID
- $399,0003 bd2 ba1.7k sqft3248 Oberon St, York, SC 29745New ConstructionCanopy MLS as distributed by MLS GRID
- $488,0003 bd3 ba1.9k sqft1009 Cobalt Dr, Tega Cay, SC 29708New ConstructionCanopy MLS as distributed by MLS GRID
- $485,0003 bd2 ba2.1k sqft2305 Trundle Dr, Gastonia, NC 28054For SaleMLS ID #4408062, Dina Sosa, Berkshire Hathaway HomeServices Carolinas Realty. Canopy MLS as distributed by MLS GRID
- $445,0003 bd2 ba1.9k sqft1100 Morning View Dr, Belmont, NC 28012For SaleMLS ID #4405133, Lauren Eason, Gold House Properties LLC. Canopy MLS as distributed by MLS GRID
- $505,0003 bd3 ba2.6k sqft14016 Southbridge Forest Dr, Charlotte, NC 28273For SaleMLS ID #4404050, Christie Keagy, Dickens Mitchener & Associates Inc. Canopy MLS as distributed by MLS GRID
- $479,9994 bd3 ba2.2k sqft4405 Duplin Dr, Charlotte, NC 28214For SaleMLS ID #4418715, Josie Ha, Carolina Living Associates LLC. Canopy MLS as distributed by MLS GRID
- $445,0003 bd3 ba2k sqft188 Ravensara Ave, Fort Mill, SC 29715For SaleMLS ID #4421206, Kathleen McDonald, Keller Williams Connected. Canopy MLS as distributed by MLS GRID
- $525,0004 bd3 ba2.7k sqft3014 Oxtail Ct, Rock Hill, SC 29732For SaleMLS ID #4396308, Andy Griesinger, EXP Realty LLC Ballantyne. Canopy MLS as distributed by MLS GRID
