Welcome Home! This one of a kind, premium corner property sits on THREE Tammany Hills lots. Oversized workshop 25.5x31 provides plentiful storage space along with electricity, electric garage door, and outside fish cleaning station with dual sink. Sit back unwind on the 30x10 screened in front porch and TWO separate back porches. Beautiful french doors invite you into the large living room that opens to kitchen- plenty of cabinets w/tons storage,-ALL APPLIANCES INCLUDING WASHER, DRYER, AND FRIDGE!!! Fully fenced in backyard with 8ft high fence along the back and 5ft high along the sides. Boat, trailer, and RV storage allowed! NO HOA!!
Sold
Price Unknown
70400 4th St, Covington, LA 70433
2beds
925sqft
Manufactured On Land
Built in 1984
9,130 Square Feet Lot
$-- Zestimate®
$--/sqft
$-- Estimated rent
Home value
Not available
Estimated sales range
Not available
Not available
Zestimate® history
Owner options
List your home for rent
Find your next renter with Zillow Rental Manager. Plus, with online applications, you can quickly screen prospective tenants – for free.
Refinance and save
Refinancing to a lower rate could help reduce your monthly payments and save thousands over the life of the loan.
Explore your selling options
Work with a Zillow partner agent
Leverage their expertise and Zillow's premium Showcase listings to get your home seen by more buyers.
Get startedList with your own agent
Get your home in front of millions of buyers by listing it on Zillow.
Learn how to do itSell it yourself
Take full control of how buyers see your home on Zillow by listing For Sale by Owner (FSBO).
List your homeWhat's special
Zillow last checked:
Listing updated:
Listed by:
Alexis L Latour,
NOLA Living Realty
Bought with:
Christine L Curtis, 000028369
NOLA Living Realty
Source: ROAM MLS,MLS#: 2414900
Facts & features
Interior
Bedrooms & bathrooms
- Bedrooms: 2
- Bathrooms: 2
- Full bathrooms: 2
Primary bedroom
- Description: Lower Level
- Area: 171.6 Square Feet
- Dimensions: 13.00 X 13.20
Bedroom
- Description: Lower Level
- Area: 138.6 Square Feet
- Dimensions: 10.50 X 13.20
Primary bathroom
- Description: Lower Level
- Area: 62.04 Square Feet
- Dimensions: 4.70 X 13.20
Bathroom
- Description: Lower Level
- Area: 33 Square Feet
- Dimensions: 4.40 X 7.50
Kitchen
- Description: Lower Level
- Area: 168.96 Square Feet
- Dimensions: 12.80 X 13.20
Laundry
- Description: Lower Level
- Area: 28.42 Square Feet
- Dimensions: 4.90 X 5.80
Living room
- Description: Lower Level
- Area: 283.59 Square Feet
- Dimensions: 20.70 X 13.70
Patio
- Description: Lower Level
- Area: 64.8 Square Feet
- Dimensions: 8.10 X 8.00
Patio
- Description: Lower Level
- Area: 63.08 Square Feet
- Dimensions: 8.30 X 7.60
Porch
- Description: Lower Level
- Area: 300 Square Feet
- Dimensions: 30.00 X 10.00
Heating
- Other
Cooling
- Ceiling Fan(s), Window Unit(s)
Appliances
- Included: Dryer, Dishwasher, Microwave, Refrigerator, Washer, Range, Oven
- Laundry: Electric Dryer Hookup, Washer Hookup
Features
- Has fireplace: No
Interior area
- Total structure area: 2,167
- Total interior livable area: 925 sqft
Property
Parking
- Total spaces: 3
- Parking features: RV Access/Parking
- Has garage: Yes
Features
- Levels: One
- Stories: 1
- Fencing: Full,Other,Wood
Lot
- Size: 9,130 Square Feet
- Dimensions: 110 x 83
- Features: Corner Lot, Rear Yard Vehicle Access
Details
- Additional structures: Workshop
- Parcel number: 27164
Construction
Type & style
- Home type: MobileManufactured
- Property subtype: Manufactured On Land
Materials
- Other
- Foundation: Raised
- Roof: Shingle
Condition
- Year built: 1984
- Major remodel year: 1984
Utilities & green energy
- Sewer: Septic Tank
- Water: Well
- Utilities for property: Natural Gas Not Available
Green energy
- Energy efficient items: Water Heater
Community & HOA
Community
- Subdivision: Tammany Hills
HOA
- Has HOA: No
- HOA name: Corner Lot
Location
- Region: Covington
Financial & listing details
- Tax assessed value: $30,000
- Annual tax amount: $404
- Date on market: 9/21/2023
Price history
| Date | Event | Price |
|---|---|---|
| 11/20/2023 | Sold | -- |
Source:  ROAM MLS #2414900 Report a problem | ||
| 10/19/2023 | Contingent | $120,000$130/sqft |
Source:  GSREIN #2414900 Report a problem | ||
| 9/21/2023 | Listed for sale | $120,000$130/sqft |
Source: GSREIN #2414900 Report a problem | ||
Public tax history
| Year | Property taxes | Tax assessment |
|---|---|---|
| 2023 | $404 +0.6% | $3,000 |
| 2022 | $402 +0.2% | $3,000 |
| 2021 | $401 +0.1% | $3,000 |
| 2020 | $401 -9.2% | $3,000 -5.8% |
| 2019 | $442 -0.9% | $3,186 |
| 2018 | $445 -0.7% | $3,186 |
| 2017 | $449 -14.5% | $3,186 -14.1% |
| 2016 | $524 | $3,709 +45.5% |
| 2015 | $524 +42.5% | $2,550 |
| 2014 | $368 +0.9% | $2,550 |
| 2013 | $365 | $2,550 |
Find assessor info on the county website
Neighborhood: 70433
Nearby homes
- $142,500-- bd-- ba2.1k sqft70408 4th St, Covington, LA 70433Off Market
- $212,5002 bd2 ba1.3k sqft70401 5th St, Covington, LA 70433Off Market
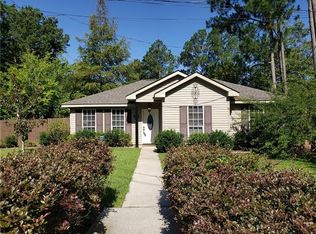
- $119,4003 bd2 ba1k sqft70397 4th St, Covington, LA 70433Off Market
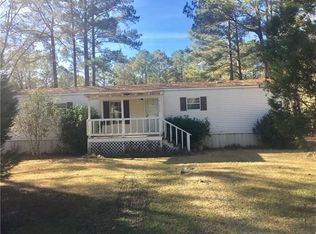
- $216,5004 bd2 ba1.3k sqft70387 5th St, Covington, LA 70433Off Market
- $198,500-- bd-- ba1.1k sqft70403 4th St, Covington, LA 70433Off Market
- $161,200-- bd-- ba1k sqft70385 4th St, Covington, LA 70433Off Market
- $--4 bd2 ba1.3k sqft70423 5th St, Covington, LA 70433Sold
- $--3 bd2 ba1.3k sqft70383 5th St, Covington, LA 70433Sold
Nearby schools
GreatSchools rating
- 6/10E. E. Lyon Elementary SchoolGrades: PK-3Distance: 3.3 mi
- 7/10Fontainebleau Junior High SchoolGrades: 7-8Distance: 3.9 mi
- 8/10Fontainebleau High SchoolGrades: 9-12Distance: 3.8 mi
Schools provided by the listing agent
- Elementary: Abita
- Middle: Fontainebleau
- High: Fontainebleau
Source: ROAM MLS. This data may not be complete. We recommend contacting the local school district to confirm school assignments for this home.
- Louisiana
- Saint Tammany Parish
- Covington
- 70433
- 70400 4th St
