Skip main navigation
Sold for $1,530,000
  • $1,530,000

    7041 31st St NW, Washington, DC 20015

    4beds
    4,050sqft
    Single Family Residence
    Built in 1958
    8,736 Square Feet Lot
    $1,530,000 Zestimate®
    $378/sqft
    $7,368 Estimated rent

    Home value

    $1,530,000

    $1.45M - $1.61M

    $7,368/mo

    Zestimate® history
    Loading
    Loading...

    Owner options

    List your home for rent

    $7,368/mo

    Rent Zestimate®

    Find your next renter with Zillow Rental Manager. Plus, with online applications, you can quickly screen prospective tenants – for free.

    Learn more

    $7,368/mo

    Rent Zestimate®

    Refinance and save

    $7,297/mo

    Est. payment

    Refinancing to a lower rate could help reduce your monthly payments and save thousands over the life of the loan.

    See today's rates

    $7,297/mo

    Est. payment

    Explore your selling options

    Work with a Zillow partner agent

    Leverage their expertise and Zillow's premium Showcase listings to get your home seen by more buyers.

    Get started

    List with your own agent

    Get your home in front of millions of buyers by listing it on Zillow.

    Learn how to do it

    Sell it yourself

    Take full control of how buyers see your home on Zillow by listing For Sale by Owner (FSBO).

    List your home

    What's special

    Pool houseThree bedroomsCedar privacy fenceNew roofEn-suite bathWall of closetsTable-space kitchen with skylight
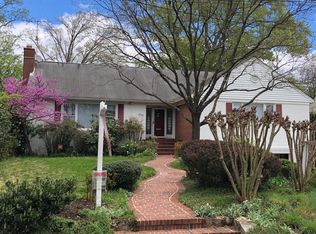
    Located on a quiet tree-lined street, this spacious home with numerous appealing updates is sited on a desirable, elevated 8,736 square foot lot with tree top views overlooking Rock Creek Park. This beautiful residence offers over 4,000 finished square feet across four levels. The outdoor spaces are truly exceptional, featuring a stunning, newly renovated in-ground pool with pool house and flagstone patios, all surrounded by a cedar privacy fence, creating a quiet and private oasis perfect for relaxing or entertaining. Inside, the main level welcomes you with an entry foyer, a gracious living room with fireplace, a formal dining room, and a table-space kitchen with skylight. Both the dining room and the kitchen offer direct access to the spacious, no-maintenance Trex deck. The second level includes three bedrooms and two full baths. A few steps up, the private primary suite is a retreat of its own, complete with an en-suite bath, a wall of closets, and a large skylight ideal for stargazing at night. The recreation room, with its second fireplace and custom built-ins, offers access to the rare 2-car garage and opens to the rear flagstone patio, seamlessly connecting indoor and outdoor living. The lowest level provides flexible space ideal for a gym or media room and includes laundry and a convenient powder room. Meticulously maintained and thoughtfully updated by the current owners, improvements include a new roof, Andersen windows and sliding glass doors, deck, patio, and many additional upgrades throughout. This is a rare opportunity to enjoy space, privacy, and comfortable living in a truly special home in boundary for Lafayette, Deal and Jackson Reed.

    Zillow last checked:

    Listing updated:

    Listed by:

    Kimberly Cestari 202-253-8757,

    Long & Foster Real Estate, Inc.

    Bought with:

    Nicholas Badalian, 603810

    Fathom Realty MD, LLC

    Source: Bright MLS,MLS#: DCDC2240384MLS Logo

    Facts & features

    Interior

    Bedrooms & bathrooms
    • Bedrooms: 4
    • Bathrooms: 4
    • Full bathrooms: 3
    • 1/2 bathrooms: 1
    Basement
    • Area: 506
    Heating
    • Forced Air, Heat Pump, Humidity Control, Natural Gas
    Cooling
    • Central Air, Ceiling Fan(s), Humidity Control, Ductless, Heat Pump, Electric
    Appliances
    • Included: Cooktop, Dishwasher, Disposal, Dryer, Exhaust Fan, Ice Maker, Double Oven, Oven, Range Hood, Refrigerator, Washer, Central Vacuum, Microwave, Humidifier, Oven/Range - Gas, Water Conditioner - Owned, Water Treat System, Gas Water Heater
    Features
    • Breakfast Area, Kitchen - Table Space, Dining Area, Built-in Features, Primary Bath(s), Upgraded Countertops, Open Floorplan, Central Vacuum, Walk-In Closet(s), Wine Storage, Cathedral Ceiling(s)
    • Flooring: Carpet, Hardwood, Wood
    • Doors: French Doors, Insulated
    • Windows: Double Pane Windows, Skylight(s), Energy Efficient, Replacement, Window Treatments
    • Basement: Connecting Stairway,Full,Finished,Sump Pump
    • Number of fireplaces: 2
    • Fireplace features: Glass Doors, Mantel(s), Screen
    Interior area
    • Total structure area: 4,050
    • Total interior livable area: 4,050 sqft
    • Finished area above ground: 3,544
    • Finished area below ground: 506

    Property

    Parking
    • Total spaces: 6
    • Parking features: Garage Door Opener, Asphalt, Off Street, Attached, Driveway
    • Attached garage spaces: 2
    • Uncovered spaces: 4
    Accessibility
    • Accessibility features: Other
    Features
    • Levels: Multi/Split,Four
    • Stories: 4
    • Patio & porch: Patio, Deck
    • Exterior features: Lighting, Lawn Sprinkler
    • Has private pool: Yes
    • Pool features: Gunite, In Ground, Lap, Private
    • Fencing: Partial,Back Yard
    Lot
    • Size: 8,736 sqft
    • Features: Landscaped, Urban Land-Brandywine
    Details
    • Additional structures: Above Grade, Below Grade
    • Parcel number: 2385//0008
    • Zoning: R1A
    • Special conditions: Standard
    • Other equipment: See Remarks

    Construction

    Type & style
    • Home type: SingleFamily
    • Property subtype: Single Family Residence
    Materials
    • Brick, Combination
    • Foundation: Other
    • Roof: Fiberglass,Flat
    Condition
    • New construction: No
    • Year built: 1958

    Utilities & green energy

    • Sewer: Public Sewer
    • Water: Public

    Community & neighborhood

    Security
    • Security features: Electric Alarm, Exterior Cameras, Motion Detectors, Security System, Smoke Detector(s), Carbon Monoxide Detector(s)
    Location
    • Region: Washington
    • Subdivision: Hawthorne

    Other

    Other facts
    • Listing agreement: Exclusive Right To Sell
    • Ownership: Fee Simple

    Price history

    DateEventPrice
    5/20/2026Sold$1,530,000+2.3%$378/sqft
    Source: Bright MLS #DCDC2240384 Report a problem
    5/19/2026Pending sale$1,495,000$369/sqft
    Source: Bright MLS #DCDC2240384 Report a problem
    4/18/2026Contingent$1,495,000$369/sqft
    Source: Bright MLS #DCDC2240384 Report a problem
    4/15/2026Listed for sale$1,495,000+49.5%$369/sqft
    Source: Bright MLS #DCDC2240384 Report a problem
    5/17/2006Sold$1,000,000+120.7%$247/sqft
    Source: Public Record Report a problem
    7/17/2002Sold$453,180$112/sqft
    Source: Public Record Report a problem

    Public tax history

    YearProperty taxesTax assessment
    2025$10,886 +4.3%$1,370,540 +4.2%
    2024$10,438 +5.7%$1,315,050 +5.6%
    2023$9,875 +6.8%$1,245,810 +6.8%
    2022$9,248 +0.5%$1,166,670 +0.7%
    2021$9,202 +1.1%$1,158,930 +1.1%
    2020$9,098 +3.9%$1,146,100 +3.9%
    2018$8,754 +2%$1,103,270 +2%
    2017$8,580 +2.9%$1,081,910 +2.8%
    2016$8,340 +6.6%$1,052,910 +6.1%
    2015$7,827 +1.6%$992,240 +1.6%
    2014$7,702 +6.1%$976,360 +5.8%
    2013$7,257 -3.2%$922,880 -2.8%
    2012$7,500 $949,890
    2011$7,500 -0.6%$949,890 -0.6%
    2010$7,549 -2.5%$955,630 -5.4%
    2009$7,744 +15.8%$1,009,850 +23.2%
    2007$6,686 +39.2%$819,820 +25%
    2006$4,802 +1.2%$655,620 +15.3%
    2005$4,747 +12%$568,590 +7.3%
    2004$4,239 +12%$530,000 +24.9%
    2003$3,785 +2.4%$424,233 +2.2%
    2002$3,696 +2.5%$414,982 +2.3%
    2001$3,607 $405,731

    Find assessor info on the county website

    Neighborhood: Hawthorne

    Nearby schools

    GreatSchools rating
    Schools provided by the listing agent
    • Elementary: Lafayette
    • Middle: Deal
    • High: Jackson-reed
    • District: District Of Columbia Public Schools

    Source: Bright MLS. This data may not be complete. We recommend contacting the local school district to confirm school assignments for this home.

    Get a cash offer in 3 minutes
    Find out how much your home could sell for in as little as 3 minutes with a no-obligation cash offer.
    Estimated market value
    $1,530,000
    Get a cash offer in 3 minutes
    Find out how much your home could sell for in as little as 3 minutes with a no-obligation cash offer.
    Estimated market value
    $1,530,000