Skip main navigation
Sold for $495,000
  • $495,000

    7041 Beacon Way, Westminster, CO 80030

    4beds
    2,430sqft
    Single Family Residence
    Built in 1958
    7,000 Square Feet Lot
    $488,800 Zestimate®
    $204/sqft
    $2,958 Estimated rent

    Home value

    $488,800

    $459,000 - $523,000

    $2,958/mo

    Zestimate® history
    Loading
    Loading...

    Owner options

    List your home for rent

    $2,958/mo

    Rent Zestimate®

    Find your next renter with Zillow Rental Manager. Plus, with online applications, you can quickly screen prospective tenants – for free.

    Learn more

    $2,958/mo

    Rent Zestimate®

    Refinance and save

    $2,936/mo

    Est. payment

    Refinancing to a lower rate could help reduce your monthly payments and save thousands over the life of the loan.

    See today's rates

    $2,936/mo

    Est. payment

    Explore your selling options

    Work with a Zillow partner agent

    Leverage their expertise and Zillow's premium Showcase listings to get your home seen by more buyers.

    Get started

    List with your own agent

    Get your home in front of millions of buyers by listing it on Zillow.

    Learn how to do it

    Sell it yourself

    Take full control of how buyers see your home on Zillow by listing For Sale by Owner (FSBO).

    List your home

    What's special

    Cozy fireplaceMountain viewsRv parkingRaised garden bedsFinished basementGenerous laundry roomLarge family room
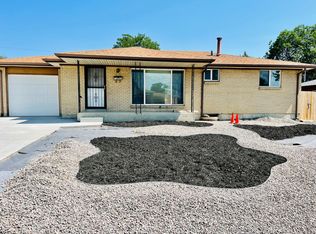
    Welcome to this classic mid century brick ranch in South Westminster, offering a sharp and functional floorplan, mountain views, and thoughtful updates. This is a solid, well built home with flexibility, comfort, and long term potential in an established neighborhood with no HOA. The main level features a spacious living room with original wood floors and abundant natural light, ideal for everyday living and entertaining. The finished basement adds valuable living space with a large family room, bar area, cozy fireplace, and a nonconforming fourth bedroom with its own French door entry, perfect for guests, a home office, or additional living space. Ample storage includes a cedar closet and a generous laundry room with room for projects or hobbies. The backyard offers mountain views, a covered patio, and raised garden beds, creating a functional and inviting outdoor space. Additional highlights include RV parking and recent updates such as new carpet (January 2026), radon mitigation (2022), and Air Conditioning (2020), Newer Windows throughout. The location combines everyday convenience with access to local parks: Terrace Park and Orchard Park with extensive recreational facilities and walking paths. Less than a mile from VASA Fitness, Bruz Beers, a highly regarded nearby brewery, and The Shed, offering seasonal outdoor events and community gatherings. Conveniently located with easy access to Denver and Boulder, major highways and light rail just under a mile away. Be sure to check out the the Virtual Tour & 3-D Tour.

    Zillow last checked:

    Listing updated:

    Listed by:

    Maura Putnik mputnikre@gmail.com,

    Coldwell Banker Global Luxury Denver,

    Jason Putnik 720-470-7353,

    Coldwell Banker Global Luxury Denver

    Bought with:

    Ammy Nguyen, 100068449

    LIV Sotheby's International Realty

    Source: REcolorado as distributed by MLS GRID,MLS#: 5233663MLS Logo

    Facts & features

    Interior

    Bedrooms & bathrooms
    • Bedrooms: 4
    • Bathrooms: 2
    • Full bathrooms: 1
    • 3/4 bathrooms: 1
    • Main level bathrooms: 1
    • Main level bedrooms: 3
    Bedroom
    • Description: Corner Room, Original Wood Floors
    • Features: Primary Suite
    • Level: Main
    Bedroom
    • Description: Mountain Views, Original Wood Floors
    • Level: Main
    Bedroom
    • Description: 3rd Bdrm, Original Wood Floors
    • Level: Main
    Bedroom
    • Description: 4th Bedroom (Non Conforming), New Carpet/Pad, Fireplace
    • Level: Basement
    Bathroom
    • Level: Main
    Bathroom
    • Level: Basement
    Bonus room
    • Description: Flex Space, New Carpet/Pad, Cedar Closet
    • Level: Basement
    Bonus room
    • Description: Entertaining Area Includes Bar & Sink, New Carpet
    • Level: Basement
    Family room
    • Description: New Carpet/Pad, Movie Room, Extends To Bar Area For Entertaining
    • Level: Basement
    Kitchen
    • Level: Main
    Laundry
    • Description: Spacious, Includes A Workshop Area
    • Level: Basement
    Living room
    • Description: Oversized Space For Living & Dining
    • Level: Main
    Heating
    • Forced Air
    Cooling
    • Central Air
    Appliances
    • Included: Cooktop, Dishwasher, Disposal, Dryer, Gas Water Heater, Microwave, Oven, Range Hood, Refrigerator, Washer
    Features
    • Built-in Features, Eat-in Kitchen, Entrance Foyer, Laminate Counters, Pantry
    • Flooring: Carpet, Wood
    • Windows: Window Treatments
    • Basement: Finished
    • Number of fireplaces: 1
    • Fireplace features: Basement
    Interior area
    • Total structure area: 2,430
    • Total interior livable area: 2,430 sqft
    • Finished area above ground: 1,215
    • Finished area below ground: 1,035

    Property

    Parking
    • Total spaces: 3
    • Parking features: Concrete
    • Attached garage spaces: 1
    • Details: Off Street Spaces: 2
    Features
    • Levels: One
    • Stories: 1
    • Patio & porch: Covered, Patio
    • Fencing: Full
    • Has view: Yes
    • View description: Mountain(s)
    Lot
    • Size: 7,000 sqft
    Details
    • Parcel number: R0099855
    • Special conditions: Standard

    Construction

    Type & style
    • Home type: SingleFamily
    • Property subtype: Single Family Residence
    Materials
    • Brick, Frame
    • Roof: Composition
    Condition
    • Year built: 1958

    Utilities & green energy

    • Sewer: Public Sewer

    Community & neighborhood

    Location
    • Region: Westminster
    • Subdivision: Park Terrace

    Other

    Other facts
    • Listing terms: Cash,Conventional,FHA,VA Loan
    • Ownership: Individual
    • Road surface type: Paved

    Price history

    DateEventPrice
    4/30/2026Sold$495,000-0.8%$204/sqft
    Source: REcolorado as distributed by MLS GRID #5233663 Report a problem
    4/5/2026Pending sale$499,000$205/sqft
    Source: REcolorado as distributed by MLS GRID #5233663 Report a problem
    3/17/2026Price change$499,000-1.2%$205/sqft
    Source: REcolorado as distributed by MLS GRID #5233663 Report a problem
    3/7/2026Price change$505,000-1.9%$208/sqft
    Source: REcolorado as distributed by MLS GRID #5233663 Report a problem
    1/30/2026Listed for sale$515,000+44.3%$212/sqft
    Source: REcolorado as distributed by MLS GRID #5233663 Report a problem
    10/31/2025Listing removed$2,600$1/sqft
    Source: Zillow Rentals Report a problem
    9/26/2025Price change$2,600-7.1%$1/sqft
    Source: Zillow Rentals Report a problem
    9/3/2025Listed for rent$2,800+12%$1/sqft
    Source: Zillow Rentals Report a problem
    8/12/2025Listing removed$2,500$1/sqft
    Source: Zillow Rentals Report a problem
    8/8/2025Price change$2,500-3.8%$1/sqft
    Source: Zillow Rentals Report a problem
    8/5/2025Price change$2,600-3.7%$1/sqft
    Source: Zillow Rentals Report a problem
    7/30/2025Price change$2,700-3.6%$1/sqft
    Source: Zillow Rentals Report a problem
    7/21/2025Price change$2,800-3.4%$1/sqft
    Source: Zillow Rentals Report a problem
    7/8/2025Price change$2,900-3.3%$1/sqft
    Source: Zillow Rentals Report a problem
    6/26/2025Listed for rent$3,000+25%$1/sqft
    Source: Zillow Rentals Report a problem
    1/17/2023Listing removed--
    Source: Zillow Rentals Report a problem
    12/21/2022Listed for rent$2,400$1/sqft
    Source: Zillow Rentals Report a problem
    11/25/2019Sold$357,000+0%$147/sqft
    Source: Public Record Report a problem
    10/24/2019Pending sale$356,900$147/sqft
    Source: Atlas Real Estate Group Report a problem
    9/4/2019Listed for sale$356,900+4.1%$147/sqft
    Source: Atlas Real Estate Group Report a problem
    8/30/2019Sold$342,700$141/sqft
    Source: Public Record Report a problem

    Public tax history

    YearProperty taxesTax assessment
    2025$3,151 +0.8%$31,070 -14.8%
    2024$3,125 +14.9%$36,470
    2023$2,721 -2.9%$36,470 +36.6%
    2022$2,802 $26,690 -2.8%
    2021-- $27,460 +10.1%
    2020$1,820 $24,940 -0.2%
    2019$1,820 +42.9%$24,980 +28.2%
    2018$1,274 $19,480
    2017$1,274 $19,480 +26.5%
    2016-- $15,400 +100%
    2015$724 $7,700 +6.9%
    2014-- $7,200
    2013-- $7,200 -49.2%
    2012-- $14,160
    2011-- $14,160 +0.3%
    2010-- $14,120 +100%
    2009-- $7,060 -1.5%
    2008-- $7,170 -50%
    2007-- $14,340 -7.3%
    2006-- $15,470
    2005-- $15,470 +1.9%
    2004-- $15,180
    2003$1,251 +23.4%$15,180 +6.2%
    2002$1,013 +13.8%$14,290 +25.8%
    2001$890 $11,360
    2000-- $11,360

    Find assessor info on the county website

    Neighborhood: 80030

    Nearby schools

    GreatSchools rating
    Schools provided by the listing agent
    • Elementary: Orchard Park Academy
    • Middle: Orchard Park Academy
    • High: Westminster
    • District: Westminster Public Schools

    Source: REcolorado as distributed by MLS GRID. This data may not be complete. We recommend contacting the local school district to confirm school assignments for this home.

    Get a cash offer in 3 minutes
    Find out how much your home could sell for in as little as 3 minutes with a no-obligation cash offer.
    Estimated market value
    $488,800
    Get a cash offer in 3 minutes
    Find out how much your home could sell for in as little as 3 minutes with a no-obligation cash offer.
    Estimated market value
    $488,800