Skip main navigation
Closed
  • $529,900

    7041 Cotton Blossom Ln, Nashville, TN 37221

    3beds
    1,593sqft
    Single Family Residence, Residential
    Built in 1976
    0.45 Acres Lot
    $534,600 Zestimate®
    $333/sqft
    $2,497 Estimated rent

    Home value

    $534,600

    Estimated sales range

    Not available

    $2,497/mo

    Zestimate® history
    Loading
    Loading...

    Owner options

    List your home for rent

    $2,497/mo

    Rent Zestimate®

    Find your next renter with Zillow Rental Manager. Plus, with online applications, you can quickly screen prospective tenants – for free.

    Learn more

    $2,497/mo

    Rent Zestimate®

    Refinance and save

    $3,179/mo

    Est. payment

    Refinancing to a lower rate could help reduce your monthly payments and save thousands over the life of the loan.

    See today's rates

    $3,179/mo

    Est. payment

    Explore your selling options

    Work with a Zillow partner agent

    Leverage their expertise and Zillow's premium Showcase listings to get your home seen by more buyers.

    Get started

    List with your own agent

    Get your home in front of millions of buyers by listing it on Zillow.

    Learn how to do it

    Sell it yourself

    Take full control of how buyers see your home on Zillow by listing For Sale by Owner (FSBO).

    List your home

    What's special

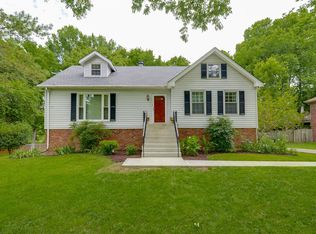
    Charming Single Story 3 Bed 2 Bath Cottage-style home w/ rare opportunity for expansion possibilities on a dead end street in Rolling River Estates and 20 minutes to Downtown. Enormous raw Bonus/Attic space w/electrical & plumbing rough-in ready to build that killer Master Suite/Bonus Space you’ve always wanted! (See attached Floorplan & photos). Living Room features a huge Picture Window adjacent to dining area. Eat-in Kitchen has beautiful Classic Cabinetry with plenty of storage that features a Window Seat overlooking the backyard. Enjoy afternoons in the den by the Wood Burning Fireplace or looking out to the Patio & expansive fenced-in back garden. Attached Single Car Garage. Low monthly HOA fee. w/ minimal restrictions. Pool, Tennis, Volleyball Court & Club House w/ NEW PICKLE BALL set up!! Minutes to Bellevue One Shopping including Movie Theaters, Publix, The Well Coffee Shop & Eastern Peak Thai Restaurant to name a few. Minutes to Harpeth Valley Elementary, Bellevue Middle, James Lawson & Ensworth High Schools. New HVAC 2024, New Dishwasher 2025 & Refrigerator 2023 w new built-in Microwave. Newly Installed NCA Security System 2023. New Garage Motor in 2024. New French Drain, newly encapsulated crawlspace with dehumidifier & fully transferrable warranty for recent work completed by Crawlspace Brothers on foundation 2024. (Photos by Friday)

    Zillow last checked:

    Listing updated:

    Listed by:

    Andrea Franden 914-255-6928,

    Onward Real Estate

    Bought with:

    Dana Battaglia, 265969

    Zeitlin Sotheby's International Realty

    Source: RealTracs MLS as distributed by MLS GRID,MLS#: 2991855MLS Logo

    Facts & features

    Interior

    Bedrooms & bathrooms
    • Bedrooms: 3
    • Bathrooms: 2
    • Full bathrooms: 2
    • Main level bedrooms: 3
    Bedroom 2
    • Area: 121 Square Feet
    • Dimensions: 11x11
    Bedroom 3
    • Area: 110 Square Feet
    • Dimensions: 10x11
    Den
    • Area: 168 Square Feet
    • Dimensions: 14x12
    Living room
    • Features: Formal
    • Level: Formal
    • Area: 240 Square Feet
    • Dimensions: 20x12
    Heating
    • Central
    Cooling
    • Central Air
    Appliances
    • Included: Electric Oven, Electric Range, Dishwasher, Microwave, Refrigerator
    Features
    • Kitchen Island
    • Flooring: Wood
    • Basement: None
    • Number of fireplaces: 1
    • Fireplace features: Wood Burning
    Interior area
    • Total structure area: 1,593
    • Total interior livable area: 1,593 sqft
    • Finished area above ground: 1,593

    Property

    Parking
    • Total spaces: 1
    • Parking features: Garage Faces Front
    • Attached garage spaces: 1
    Features
    • Levels: One
    • Stories: 1
    • Patio & porch: Patio
    • Pool features: Association
    • Fencing: Back Yard
    Lot
    • Size: 0.45 Acres
    • Dimensions: 98 x 189
    Details
    • Parcel number: 141150A02000CO
    • Special conditions: Standard

    Construction

    Type & style
    • Home type: SingleFamily
    • Architectural style: Traditional
    • Property subtype: Single Family Residence, Residential
    Materials
    • Brick
    • Roof: Asphalt
    Condition
    • New construction: No
    • Year built: 1976

    Utilities & green energy

    • Sewer: Public Sewer
    • Water: Public
    • Utilities for property: Water Available

    Community & HOA

    Community
    • Security: Security System
    • Subdivision: Rolling River Estates
    HOA
    • Has HOA: Yes
    • Amenities included: Clubhouse, Playground, Pool, Tennis Court(s)
    • Services included: Recreation Facilities
    • HOA fee: $56 monthly
    • Second HOA fee: $600 one time
    Location
    • Region: Nashville

    Financial & listing details

    • Price per square foot: $333/sqft
    • Tax assessed value: $458,000
    • Annual tax amount: $2,341
    • Date on market: 9/13/2025

    Price history

    DateEventPrice
    4/5/2026Listing removed$3,095$2/sqft
    Source: Zillow Rentals Report a problem
    3/25/2026Listed for rent$3,095+31.7%$2/sqft
    Source: Zillow Rentals Report a problem
    10/15/2025Sold$529,900$333/sqft
    Source: RealTracs MLS as distributed by MLS GRID #2991855 Report a problem
    10/1/2025Contingent$529,900$333/sqft
    Source: RealTracs MLS as distributed by MLS GRID #2991855 Report a problem
    9/13/2025Listed for sale$529,900+3.3%$333/sqft
    Source: RealTracs MLS as distributed by MLS GRID #2991855 Report a problem
    10/31/2023Listing removed--
    Source: Zillow Rentals Report a problem
    9/3/2023Listed for rent$2,350$1/sqft
    Source: Zillow Rentals Report a problem
    6/28/2023Sold$513,000+2.6%$322/sqft
    Source: RealTracs MLS as distributed by MLS GRID #2534728 Report a problem
    6/13/2023Pending sale$499,900$314/sqft
    Source: RealTracs MLS as distributed by MLS GRID #2534728 Report a problem
    6/10/2023Listed for sale$499,900+42.9%$314/sqft
    Source: RealTracs MLS as distributed by MLS GRID #2534728 Report a problem
    1/21/2020Sold$349,900$220/sqft
    Source: Public Record Report a problem
    11/27/2019Listed for sale$349,900+50.5%$220/sqft
    Source: PARKS #2102977 Report a problem
    7/16/2015Sold$232,500$146/sqft
    Source: Public Record Report a problem

    Public tax history

    YearProperty taxesTax assessment
    2025$3,185 +36.1%$114,500 +42.9%
    2024$2,341 $80,125
    2023$2,341 $80,125
    2022$2,341 -1%$80,125
    2021$2,366 +5.1%$80,125 +34.8%
    2020$2,252 +37.5%$59,450
    2019$1,638 $59,450
    2018$1,638 0%$59,450
    2017$1,638 $59,450 +34.7%
    2016$1,638 -5.4%$44,125
    2015$1,731 $44,125
    2014$1,731 $44,125
    2013-- $44,125 -4.7%
    2012-- $46,300
    2011-- $46,300
    2010-- $46,300
    2009-- $46,300 +22.6%
    2008-- $37,750
    2007-- $37,750
    2006-- --
    2005-- --
    2004-- --
    2003-- --
    2002-- --
    2001-- --
    2000-- --
    Find assessor info on the county website

    Neighborhood: Rolling River Estates

    Nearby schools

    GreatSchools rating
    Schools provided by the listing agent
    • Elementary: Harpeth Valley Elementary
    • Middle: Bellevue Middle
    • High: James Lawson High School

    Source: RealTracs MLS as distributed by MLS GRID. This data may not be complete. We recommend contacting the local school district to confirm school assignments for this home.

    Get a cash offer in 3 minutes
    Find out how much your home could sell for in as little as 3 minutes with a no-obligation cash offer.
    Estimated market value
    $534,600
    Get a cash offer in 3 minutes
    Find out how much your home could sell for in as little as 3 minutes with a no-obligation cash offer.
    Estimated market value
    $534,600