Experience effortless living in this beautifully crafted Highland Home, where nearly 3,000 square feet of well-planned single-story living offers the perfect balance of comfort, function, and flexibility. The expansive layout includes 4 spacious bedrooms, a private office, a dedicated media room, and 3.5 baths — offering a layout that flexes to your lifestyle — whether you're hosting movie nights or working from home in peace.
The private primary suite includes a luxurious bathroom retreat with two Texas-sized, separate walk-in closets — perfect for organized living and personal space.
Need storage or space to tinker? The 3-car tandem garage is ideal for extra vehicles, a home gym, or weekend projects.
Step outside and discover a zero-maintenance backyard oasis — complete with turf, beautiful rock landscaping, and a custom putting green perfect for unwinding or entertaining with ease. And thanks to HOA-covered front lawn maintenance, your curb appeal stays picture-perfect year-round without the extra work!
Located in award-winning Union Park, you're not just buying a home — you're stepping into a vibrant, amenity-rich community that truly lives up to the “Live Smart” promise. Picture evenings by the food truck park, morning walks on scenic trails, time with neighbors at over 300 curated events annually, and playdates at the ADA-accessible playground or resort-style pools.
Whether you're drawn to the nature-inspired greenbelts, dog-friendly pavilions, or the genuine sense of community, Union Park delivers a lifestyle that’s hard to match.
Don't miss your chance to call this exceptional home yours. Schedule your private showing today and see how life is better in Union Park!
*Sellers are offering CONCESSIONS toward Closing Costs or an Interest Rate Buy Down — making this an even smarter move for today’s buyers.*
Sold
Price Unknown
7041 Cross Point Ln, Aubrey, TX 76227
4beds
2,994sqft
Single Family Residence
Built in 2018
8,712 Square Feet Lot
$545,200 Zestimate®
$--/sqft
$3,102 Estimated rent
Home value
$545,200
$512,000 - $583,000
$3,102/mo
Zestimate® history
Owner options
List your home for rent
$3,102/mo
Rent Zestimate®
Find your next renter with Zillow Rental Manager. Plus, with online applications, you can quickly screen prospective tenants – for free.
$3,102/mo
Rent Zestimate®
Refinance and save
$752/mo
Est. payment
Refinancing to a lower rate could help reduce your monthly payments and save thousands over the life of the loan.
$752/mo
Est. payment
Explore your selling options
Work with a Zillow partner agent
Leverage their expertise and Zillow's premium Showcase listings to get your home seen by more buyers.
Get startedList with your own agent
Get your home in front of millions of buyers by listing it on Zillow.
Learn how to do itSell it yourself
Take full control of how buyers see your home on Zillow by listing For Sale by Owner (FSBO).
List your homeWhat's special
Zillow last checked:
Listing updated:
Listed by:
Roslyn Gauntt 0510657 817-605-3355,
C21 Fine Homes Judge Fite 817-605-3355,
Tiffany Cleveland 0598181 817-966-2355,
C21 Fine Homes Judge Fite
Bought with:
Kaitlin Lovern
Real
Source: NTREIS,MLS#: 20908281
Facts & features
Interior
Bedrooms & bathrooms
- Bedrooms: 4
- Bathrooms: 4
- Full bathrooms: 3
- 1/2 bathrooms: 1
Primary bedroom
- Features: Ceiling Fan(s), Dual Sinks, Double Vanity, En Suite Bathroom, Garden Tub/Roman Tub, Sitting Area in Primary, Separate Shower, Walk-In Closet(s)
- Level: First
- Dimensions: 17 x 13
Bedroom
- Level: First
- Dimensions: 13 x 10
Bedroom
- Features: Ceiling Fan(s)
- Level: First
- Dimensions: 12 x 9
Bedroom
- Features: Ceiling Fan(s)
- Level: First
- Dimensions: 11 x 10
Primary bathroom
- Features: Built-in Features, Closet Cabinetry, Dual Sinks, Double Vanity, En Suite Bathroom, Garden Tub/Roman Tub, Sitting Area in Primary, Separate Shower
- Level: First
- Dimensions: 16 x 12
Dining room
- Level: First
- Dimensions: 15 x 14
Kitchen
- Features: Breakfast Bar, Built-in Features, Eat-in Kitchen, Kitchen Island, Pantry, Stone Counters, Walk-In Pantry
- Level: First
- Dimensions: 21 x 9
Laundry
- Level: First
- Dimensions: 8 x 5
Living room
- Features: Ceiling Fan(s), Fireplace
- Level: First
- Dimensions: 21 x 15
Media room
- Level: First
- Dimensions: 16 x 11
Office
- Features: Ceiling Fan(s)
- Level: First
- Dimensions: 12 x 11
Heating
- Central, Fireplace(s)
Cooling
- Central Air, Ceiling Fan(s), ENERGY STAR Qualified Equipment
Appliances
- Included: Some Gas Appliances, Double Oven, Dishwasher, Disposal, Microwave, Plumbed For Gas
- Laundry: Washer Hookup, Electric Dryer Hookup, Laundry in Utility Room
Features
- Built-in Features, Chandelier, Eat-in Kitchen, High Speed Internet, Kitchen Island, Open Floorplan, Pantry, Cable TV, Vaulted Ceiling(s), Walk-In Closet(s)
- Flooring: Carpet, Ceramic Tile, Luxury Vinyl Plank
- Windows: Window Coverings
- Has basement: No
- Number of fireplaces: 1
- Fireplace features: Gas, Gas Log, Living Room
Interior area
- Total interior livable area: 2,994 sqft
Property
Parking
- Total spaces: 3
- Parking features: Driveway, Garage Faces Front, Garage, Paved, On Street, Tandem
- Attached garage spaces: 3
- Has uncovered spaces: Yes
Accessibility
- Accessibility features: Accessible Electrical and Environmental Controls, Smart Technology
Features
- Levels: One
- Stories: 1
- Patio & porch: Rear Porch, Patio, Covered
- Exterior features: Lighting, Rain Gutters
- Pool features: None, Community
- Fencing: Back Yard,Fenced,Wood
Lot
- Size: 8,712 Square Feet
- Features: Corner Lot, Greenbelt, Interior Lot, Landscaped, No Backyard Grass, Subdivision, Sprinkler System, Few Trees
- Residential vegetation: Grassed
Details
- Parcel number: R725310
Construction
Type & style
- Home type: SingleFamily
- Architectural style: Traditional,Detached
- Property subtype: Single Family Residence
- Attached to another structure: Yes
Materials
- Brick
- Foundation: Slab
- Roof: Composition
Condition
- Year built: 2018
Utilities & green energy
- Sewer: Public Sewer
- Water: Public
- Utilities for property: Electricity Connected, Natural Gas Available, Sewer Available, Separate Meters, Water Available, Cable Available
Green energy
- Energy efficient items: Appliances, HVAC, Insulation, Lighting, Rain/Freeze Sensors, Thermostat, Water Heater
- Water conservation: Efficient Hot Water Distribution, Water-Smart Landscaping
Community & HOA
Community
- Features: Clubhouse, Dock, Fitness Center, Fishing, Fenced Yard, Playground, Park, Pickleball, Pool, Restaurant, Sidewalks, Trails/Paths, Curbs, Putting Green
- Security: Security System, Smoke Detector(s)
- Subdivision: Union Park Ph 2b
HOA
- Has HOA: Yes
- Amenities included: Maintenance Front Yard
- Services included: All Facilities, Association Management, Maintenance Grounds
- HOA fee: $752 semi-annually
- HOA name: First Service Residential
- HOA phone: 972-905-0435
Location
- Region: Aubrey
Financial & listing details
- Annual tax amount: $14,033
- Date on market: 4/18/2025
- Cumulative days on market: 111 days
- Listing terms: Cash,Conventional,FHA,VA Loan
- Exclusions: N/A
- Electric utility on property: Yes
Price history
| Date | Event | Price |
|---|---|---|
| 5/8/2025 | Sold | -- |
Source: NTREIS #20908281 Report a problem | ||
| 4/26/2025 | Contingent | $579,000$193/sqft |
Source: NTREIS #20908281 Report a problem | ||
| 4/18/2025 | Price change | $579,000-1.7%$193/sqft |
Source: NTREIS #20908281 Report a problem | ||
| 3/21/2025 | Price change | $589,000-1.8%$197/sqft |
Source: NTREIS #20819617 Report a problem | ||
| 1/31/2025 | Price change | $599,999-0.9%$200/sqft |
Source: NTREIS #20819617 Report a problem | ||
| 1/17/2025 | Listed for sale | $605,500$202/sqft |
Source: NTREIS #20819617 Report a problem | ||
| 12/13/2024 | Sold | -- |
Source: NTREIS #20770898 Report a problem | ||
| 11/26/2024 | Pending sale | $605,500$202/sqft |
Source: NTREIS #20770898 Report a problem | ||
| 11/20/2024 | Contingent | $605,500$202/sqft |
Source: NTREIS #20770898 Report a problem | ||
| 11/14/2024 | Listed for sale | $605,500$202/sqft |
Source: NTREIS #20770898 Report a problem | ||
Public tax history
Tax history is unavailable.
Neighborhood: 76227
Nearby homes
- $523,4004 bd3 ba2.9k sqft7041 Cross Point Ln, Little Elm, TX 76227Off Market
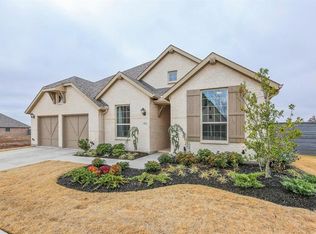
- $--3 bd3 ba2.7k sqft7032 Lookout Ln, Aubrey, TX 76227Sold
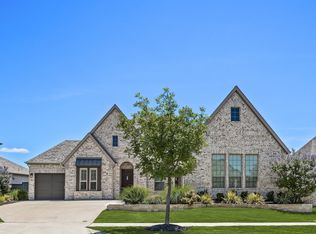
- $535,5003 bd3 ba2.8k sqft7028 Lookout Ln, Aubrey, TX 76227Off Market
- $--5 bd3 ba3k sqft7040 Cross Point Ln, Roanoke, TX 76227Sold

- $--4 bd4 ba2.9k sqft7036 Cross Point Ln, Roanoke, TX 76227Sold
- $82,5906,882 sqft833 Rain Lilly St, Aubrey, TX 76227Off Market
- $82,5906,882 sqft837 Rain Lilly St, Aubrey, TX 76227Off Market
- $82,5906,882 sqft829 Rain Lilly St, Aubrey, TX 76227Off Market
Nearby schools
GreatSchools rating
- 8/10Union Park Elementary SchoolGrades: PK-5Distance: 0.4 mi
- 5/10Navo Middle SchoolGrades: 6-8Distance: 0.8 mi
- 4/10Ray E Braswell High SchoolGrades: 9-12Distance: 1.2 mi
Schools provided by the listing agent
- Elementary: Union Park
- Middle: Navo
- High: Ray Braswell
- District: Denton ISD
Source: NTREIS. This data may not be complete. We recommend contacting the local school district to confirm school assignments for this home.
Get a cash offer in 3 minutes
Find out how much your home could sell for in as little as 3 minutes with a no-obligation cash offer.
Estimated market value
$545,200
Get a cash offer in 3 minutes
Find out how much your home could sell for in as little as 3 minutes with a no-obligation cash offer.
Estimated market value
$545,200
- Texas
- Denton County
- Aubrey
- 76227
- 7041 Cross Point Ln
