Skip main navigation
Sold for $1,795,000
  • $1,795,000

    7041 E INGRAM Street, Mesa, AZ 85207

    5beds
    5baths
    5,860sqft
    Single Family Residence
    Built in 2007
    0.46 Acres Lot
    $1,859,400 Zestimate®
    $306/sqft
    $5,188 Estimated rent

    Home value

    $1,859,400

    $1.73M - $2.01M

    $5,188/mo

    Zestimate® history
    Loading
    Loading...

    Owner options

    List your home for rent

    $5,188/mo

    Rent Zestimate®

    Find your next renter with Zillow Rental Manager. Plus, with online applications, you can quickly screen prospective tenants – for free.

    Learn more

    $5,188/mo

    Rent Zestimate®

    Refinance and save

    $8,702/mo

    Est. payment

    Refinancing to a lower rate could help reduce your monthly payments and save thousands over the life of the loan.

    See today's rates

    $8,702/mo

    Est. payment

    Explore your selling options

    Work with a Zillow partner agent

    Leverage their expertise and Zillow's premium Showcase listings to get your home seen by more buyers.

    Get started

    List with your own agent

    Get your home in front of millions of buyers by listing it on Zillow.

    Learn how to do it

    Sell it yourself

    Take full control of how buyers see your home on Zillow by listing For Sale by Owner (FSBO).

    List your home

    What's special

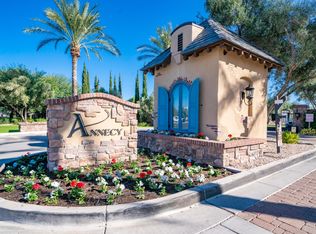
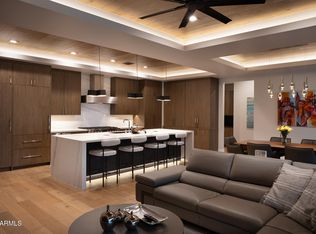
    EXQUISITE ARCHITECTURE and UNSURPASSED QUALITY unite to create this custom 'gem,' nestled in the coveted gated community of Annecy. A French-inspired and timeless masterpiece, this home offers the finest stone details throughout, including limestone, Cantera, travertine, granite and marble. Walk past a cascading entry fountain and stone balusters through an impressive iron-and-glass entry door into a 22' domed foyer. A breathtaking hand-carved fireplace surround and graceful columns add to the intrigue. The seamless floor plan features harmonious materials including Jerusalem limestone, real wool carpet and hand-hewn wood flooring. Inside, a grand kitchen features 2 oversized islands, built-in seating, Viking and Sub Zero appliances, and a butler's pantry with abundant storage, refrigeration and counter space. The property sits on a 20,000+ sf premium lot abuting the community tennis court, and features a gated and elegant diving pool & spa, cascading water features and color-changing LED lights, an impressive 2-way fireplace, spacious covered & open air entertaining, lush green grass, and a 45' upper view deck to take in Arizona's spectacular sunsets and mountain views. The owner's suite features a private reading 'nook' a spa-style ensuite bath with a stunning stone-clad jetted tub, a pass-through shower with multi heads, dual vanities, and a furnished walk-in closet. A private office nearby with custom wood built-ins surprises with a "hidden room" currently serving as a craft room with built-in cabinetry and a separate desk. A media/game room in the basement features 10' ceilings, a beverage refrigerator, built-in microwave, projector and movie screen and a children's nook under under the stairs. Two full baths serve three oversized bedrooms downstairs, while a guest room on the main level has bath access with a separate exit to the pool area. the home features storage galore, as well as an oversized 25' x 38' 3-car garage and a 16' x 31' RV garage with an overheight door, and a separate storage/workout room off of the back patio. Just steps away is a private community park which includes tennis/pickleball/basketball, a children's playground, ramada with outdoor kitchen, and a soccer field. This prime NE Mesa location has easy access to the 202 Red Mountain Freeway, convenient to two major airports and is in close proximity to some of the Valley's best hiking, biking, golf, lakes, rivers and is only a 1-hour drive to the cool pines of Payson. Top-rated schools with additional school choices are easily accessible, as well as golf, tennis, shopping and restaurants. See property feature sheet for more details- too many to list!

    Zillow last checked:

    Listing updated:

    Listed by:

    Christine M Anthony 480-200-0972,

    Russ Lyon Sotheby's International Realty,

    Jennifer Sturgeon 480-495-3806,

    Russ Lyon Sotheby's International Realty

    Bought with:

    Brandon Howe, BR532588000

    Howe Realty

    Erin T Payne, SA668219000

    Howe Realty

    Source: ARMLS,MLS#: 6677664MLS Logo

    Facts & features

    Interior

    Bedrooms & bathrooms
    • Bedrooms: 5
    • Bathrooms: 5
    Heating
    • Natural Gas
    Cooling
    • Central Air, Ceiling Fan(s), Programmable Thmstat
    Appliances
    • Included: Gas Cooktop
    Features
    • High Speed Internet, Granite Counters, Double Vanity, Breakfast Bar, 9+ Flat Ceilings, Central Vacuum, Kitchen Island, Pantry, Full Bth Master Bdrm, Separate Shwr & Tub
    • Flooring: Carpet, Stone, Wood
    • Windows: Low Emissivity Windows, Solar Screens, Double Pane Windows
    • Basement: Finished,Partial
    • Has fireplace: Yes
    • Fireplace features: Exterior Fireplace, Family Room, Living Room, Gas
    Interior area
    • Total structure area: 5,860
    • Total interior livable area: 5,860 sqft

    Property

    Parking
    • Total spaces: 11
    • Parking features: RV Access/Parking, Garage Door Opener, Extended Length Garage, Direct Access, Attch'd Gar Cabinets, Over Height Garage, Storage, Side Vehicle Entry, RV Garage
    • Garage spaces: 5
    • Uncovered spaces: 6
    Features
    • Stories: 1
    • Patio & porch: Covered, Patio
    • Exterior features: Playground, Private Street(s), Private Yard
    • Has private pool: Yes
    • Pool features: Diving Pool, Heated
    • Has spa: Yes
    • Spa features: Heated, Private, Bath
    • Fencing: Block
    Lot
    • Size: 0.46 Acres
    • Features: Sprinklers In Rear, Sprinklers In Front, Grass Front, Grass Back, Auto Timer H2O Front, Auto Timer H2O Back
    Details
    • Parcel number: 21801591

    Construction

    Type & style
    • Home type: SingleFamily
    • Architectural style: Other
    • Property subtype: Single Family Residence
    Materials
    • Stucco, Wood Frame, Painted, Stone
    • Roof: Tile
    Condition
    • Year built: 2007
    Details
    • Builder name: SENTRY

    Utilities & green energy

    • Sewer: Public Sewer
    • Water: City Water
    Green energy
    • Energy efficient items: Multi-Zones
    • Water conservation: Tankless Ht Wtr Heat

    Community & HOA

    Community
    • Features: Pickleball, Tennis Court(s), Playground
    • Security: Fire Sprinkler System, Security System Owned
    • Subdivision: ANNECY
    HOA
    • Has HOA: Yes
    • Services included: Maintenance Grounds
    • HOA fee: $500 quarterly
    • HOA name: Annecy
    • HOA phone: 480-422-0888
    Location
    • Region: Mesa

    Financial & listing details

    • Price per square foot: $306/sqft
    • Tax assessed value: $1,238,800
    • Annual tax amount: $7,572
    • Date on market: 8/16/2025
    • Cumulative days on market: 102 days
    • Listing terms: Cash,Conventional,VA Loan
    • Ownership: Fee Simple

    Price history

    DateEventPrice
    7/1/2024Sold$1,795,000$306/sqft
    Source: ARMLS #6677664 Report a problem
    6/29/2024Pending sale$1,795,000$306/sqft
    Source: ARMLS #6677664 Report a problem
    6/29/2024Listed for sale$1,795,000$306/sqft
    Source: ARMLS #6677664 Report a problem
    6/24/2024Pending sale$1,795,000$306/sqft
    Source: ARMLS #6677664 Report a problem
    4/24/2024Price change$1,795,000-1.6%$306/sqft
    Source: ARMLS #6677664 Report a problem
    3/15/2024Listed for sale$1,825,000+180.8%$311/sqft
    Source: ARMLS #6677664 Report a problem
    12/29/2010Sold$650,000$111/sqft
    Source: ARMLS #4394540 Report a problem
    6/8/2010Listing removed$650,000$111/sqft
    Source: NER, LLC (NuEquity Realty) #4394540 Report a problem
    5/22/2010Listed for sale$650,000+101.2%$111/sqft
    Source: NER, LLC (NuEquity Realty) #4394540 Report a problem
    3/27/2007Sold$323,000$55/sqft
    Source: Public Record Report a problem

    Public tax history

    YearProperty taxesTax assessment
    2025$7,505 +0.5%$123,880 -12.8%
    2024$7,466 -0.9%$142,000 +89.6%
    2023$7,534 +1.8%$74,898 -22%
    2022$7,403 +0.1%$96,020 +8.1%
    2021$7,395 +7.6%$88,850 +2.1%
    2020$6,870 +4.6%$87,010 -2.8%
    2019$6,569 $89,500 +6.8%
    2018$6,569 +3.4%$83,800 +0.3%
    2017$6,355 +9.3%$83,530 -9.2%
    2016$5,816 -7.3%$91,950 +7.9%
    2015$6,273 $85,230 +30.3%
    2014-- $65,410 +53.7%
    2013-- $42,570 -5%
    2012-- $44,800 -10.5%
    2011-- $50,050 -13%
    2010-- $57,520 +91.4%
    2009-- $30,050 +207.9%
    2008-- $9,760
    Find assessor info on the county website

    Neighborhood: 85207

    Nearby schools

    GreatSchools rating
    Schools provided by the listing agent
    • Elementary: Falcon Hill Elementary School
    • Middle: Fremont Junior High School
    • High: Red Mountain High School
    • District: Mesa Unified District

    Source: ARMLS. This data may not be complete. We recommend contacting the local school district to confirm school assignments for this home.

    Get a cash offer in 3 minutes
    Find out how much your home could sell for in as little as 3 minutes with a no-obligation cash offer.
    Estimated market value
    $1,859,400
    Get a cash offer in 3 minutes
    Find out how much your home could sell for in as little as 3 minutes with a no-obligation cash offer.
    Estimated market value
    $1,859,400