Skip main navigation
Sold for $360,000
  • $360,000

    7041 Feather River Pl, Parrish, FL 34219

    4beds
    1,972sqft
    Single Family Residence
    Built in 2023
    7,636 Square Feet Lot
    $359,900 Zestimate®
    $183/sqft
    $2,796 Estimated rent

    Home value

    $359,900

    $342,000 - $378,000

    $2,796/mo

    Zestimate® history
    Loading
    Loading...

    Owner options

    List your home for rent

    $2,796/mo

    Rent Zestimate®

    Find your next renter with Zillow Rental Manager. Plus, with online applications, you can quickly screen prospective tenants – for free.

    Learn more

    $2,796/mo

    Rent Zestimate®

    Refinance and save

    $2,383/mo

    Est. payment

    Refinancing to a lower rate could help reduce your monthly payments and save thousands over the life of the loan.

    See today's rates

    $2,383/mo

    Est. payment

    Explore your selling options

    Work with a Zillow partner agent

    Leverage their expertise and Zillow's premium Showcase listings to get your home seen by more buyers.

    Get started

    List with your own agent

    Get your home in front of millions of buyers by listing it on Zillow.

    Learn how to do it

    Sell it yourself

    Take full control of how buyers see your home on Zillow by listing For Sale by Owner (FSBO).

    List your home

    What's special

    Large islandPond viewLarge windowsTop-of-the-line appliancesBetter quality windowsGourmet kitchenGenerous open-concept layout
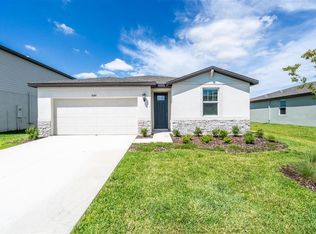
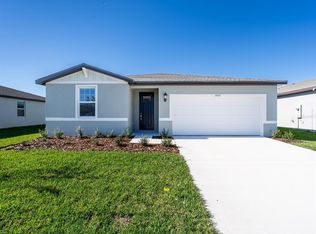
    BETTER THAN NEW ON A PREMIUM LOT / ***SELLER WILL CONSIDER CLOSING COST ASSISTANCE*** Welcome to the stunning Hibiscus model by Meritage Homes, a true gem in the heart of Salt Meadows, Parrish, Florida. This practically brand new home embodies modern living while seamlessly integrating comfort and style. The Hibiscus model boasts a thoughtfully designed floor plan that maximizes both space and functionality. With a generous open-concept layout, this home features a spacious great room that flows effortlessly into a gourmet kitchen, perfect for entertaining family and friends. The kitchen is equipped with top-of-the-line appliances, ample counter space, and a large island, making meal prep a delight. The luxurious owner’s suite, complete with a spa-like ensuite bathroom and expansive walk-in closet, serves as a private retreat. Additional bedrooms are equally spacious, ensuring comfort for all family members. The Hibiscus’s design emphasizes natural light, with large windows and sliding glass doors leading to a large pie shaped backyard with no rear neighbors and a pond view! ideal for enjoying Florida’s beautiful weather. Spray foam insulation throughout, plus better quality windows, paints and wood look tile flooring. Salt Meadows is not just a community; it’s a lifestyle. Nestled amidst picturesque landscapes and tranquil surroundings, this community offers a resort-style atmosphere with amenities such as a sparkling swimming pool, Fitness Center, Walking Trails, Basketball, Pickelball and Playgrounds. Families will appreciate the proximity to top-rated schools, while nature enthusiasts can explore nearby parks and recreational areas. Parrish, Florida, is a charming town that perfectly blends rural tranquility with modern conveniences. Located just a short drive from the vibrant cities of Tampa and Sarasota, residents enjoy easy access to shopping, dining, and cultural experiences. The area is also known for its outdoor activities, including boating, fishing, and hiking, making it an ideal place for those who love an active lifestyle. What truly sets Meritage Homes apart from other builders is their unwavering commitment to energy efficiency and sustainability. Each home is built with innovative energy-saving features that not only reduce your carbon footprint but also lower utility costs. Meritage Homes prioritizes quality craftsmanship, ensuring that every home is built to the highest standards, providing peace of mind for homeowners. Discover the serenity of Parrish, the beauty of Salt Meadows, and the unparalleled quality of the Hibiscus model by Meritage Homes. This is more than just a house; it’s a place to call home. Don’t miss your chance to experience a lifestyle defined by comfort, convenience, and community. Schedule a showing today and see for yourself what makes this home, Lot, community and Location truly special!

    Zillow last checked:

    Listing updated:

    Listing Provided by:

    George Shea 813-541-2390,

    SIGNATURE REALTY ASSOCIATES 813-689-3115

    Bought with:

    Daya Lopez, 3533509

    ANCHOR REAL ESTATE

    Source: Stellar MLS,MLS#: TB8464125MLS LogoOriginating MLS: Suncoast Tampa

    Facts & features

    Interior

    Bedrooms & bathrooms
    • Bedrooms: 4
    • Bathrooms: 3
    • Full bathrooms: 3
    Primary bedroom
    • Features: Walk-In Closet(s)
    • Level: First
    • Area: 168 Square Feet
    • Dimensions: 12x14
    Great room
    • Level: First
    • Area: 187 Square Feet
    • Dimensions: 11x17
    Kitchen
    • Level: First
    • Area: 143 Square Feet
    • Dimensions: 11x13
    Heating
    • Central, Electric
    Cooling
    • Central Air
    Appliances
    • Included: Dishwasher, Disposal, Dryer, Exhaust Fan, Microwave, Refrigerator, Washer
    • Laundry: Inside, Laundry Room
    Features
    • Ceiling Fan(s), Eating Space In Kitchen, High Ceilings, Kitchen/Family Room Combo, Open Floorplan, Smart Home, Stone Counters, Walk-In Closet(s)
    • Flooring: Carpet, Tile
    • Doors: Sliding Doors
    • Windows: Blinds, Hurricane Shutters/Windows
    • Has fireplace: No
    Interior area
    • Total structure area: 2,428
    • Total interior livable area: 1,972 sqft

    Property

    Parking
    • Total spaces: 2
    • Parking features: Driveway, Garage Door Opener
    • Attached garage spaces: 2
    • Has uncovered spaces: Yes
    • Details: Garage Dimensions: 21x23
    Features
    • Levels: One
    • Stories: 1
    • Patio & porch: Patio
    • Exterior features: Irrigation System, Private Mailbox, Sidewalk, Sprinkler Metered
    • Has view: Yes
    • View description: Water, Pond
    • Has water view: Yes
    • Water view: Water,Pond
    Lot
    • Size: 7,636 sqft
    • Features: Conservation Area, Cul-De-Sac, In County, Level, Oversized Lot, Sidewalk, Above Flood Plain
    • Residential vegetation: Trees/Landscaped
    Details
    • Parcel number: 419321159
    • Zoning: PD-R
    • Special conditions: None

    Construction

    Type & style
    • Home type: SingleFamily
    • Architectural style: Craftsman
    • Property subtype: Single Family Residence
    Materials
    • Block, Stucco
    • Foundation: Slab
    • Roof: Shingle
    Condition
    • New construction: No
    • Year built: 2023

    Utilities & green energy

    • Sewer: Public Sewer
    • Water: Public
    • Utilities for property: BB/HS Internet Available, Cable Available, Electricity Connected, Sewer Connected, Sprinkler Meter, Street Lights, Underground Utilities, Water Connected
    Green energy
    • Energy efficient items: HVAC, Insulation, Roof, Water Heater, Windows
    • Energy generation: Wind
    • Water conservation: Fl. Friendly/Native Landscape

    Community & neighborhood

    Security
    • Security features: Security Lights, Security System Owned, Smoke Detector(s)
    Community
    • Community features: Clubhouse, Dog Park, Fitness Center, Park, Playground, Pool, Sidewalks
    Location
    • Region: Parrish
    • Subdivision: SALTMEADOWS PH IA

    HOA & financial

    HOA
    • Has HOA: Yes
    • HOA fee: $13 monthly
    • Amenities included: Basketball Court, Fitness Center, Park, Pickleball Court(s), Playground, Pool, Recreation Facilities
    • Services included: Community Pool, Recreational Facilities
    • Association name: Home River Group / Cheryl Turner
    • Association phone: 813-600-5090
    Other fees
    • Pet fee: $0 monthly
    Other financial information
    • Total actual rent: 0

    Other

    Other facts
    • Listing terms: Cash,Conventional,FHA,VA Loan
    • Ownership: Fee Simple
    • Road surface type: Paved, Asphalt

    Price history

    DateEventPrice
    7/2/2026Sold$360,000-1.2%$183/sqft
    Source: Stellar MLS #TB8464125 Report a problem
    5/28/2026Pending sale$364,500$185/sqft
    Source: Stellar MLS #TB8464125 Report a problem
    5/26/2026Price change$364,500-1.4%$185/sqft
    Source: Stellar MLS #TB8464125 Report a problem
    4/12/2026Price change$369,500-1.4%$187/sqft
    Source: Stellar MLS #TB8464125 Report a problem
    3/25/2026Listed for sale$374,850$190/sqft
    Source: Stellar MLS #TB8464125 Report a problem
    2/24/2026Pending sale$374,850$190/sqft
    Source: Stellar MLS #TB8464125 Report a problem
    1/16/2026Listed for sale$374,850-11.4%$190/sqft
    Source: Stellar MLS #TB8464125 Report a problem
    11/3/2023Sold$423,200$215/sqft
    Source: Public Record Report a problem

    Public tax history

    YearProperty taxesTax assessment
    2025$5,441 -33.5%$184,475 -46.9%
    2024$8,186 +108.7%$347,478 +578.5%
    2023$3,923 $51,214

    Find assessor info on the county website

    Neighborhood: 34219

    Nearby schools

    GreatSchools rating
    Schools provided by the listing agent
    • Elementary: Annie Lucy Williams Elementary
    • Middle: Buffalo Creek Middle
    • High: Parrish Community High

    Source: Stellar MLS. This data may not be complete. We recommend contacting the local school district to confirm school assignments for this home.

    Get a cash offer in 3 minutes
    Find out how much your home could sell for in as little as 3 minutes with a no-obligation cash offer.
    Estimated market value
    $359,900
    Get a cash offer in 3 minutes
    Find out how much your home could sell for in as little as 3 minutes with a no-obligation cash offer.
    Estimated market value
    $359,900