Skip main navigation
Off market
  • $754,800

    7041 Forest Dr, Johnston, IA 50131

    5beds
    5,146sqft
    SingleFamily
    Built in 1992
    0.54 Acres Lot
    $754,800 Zestimate®
    $147/sqft
    $3,828 Estimated rent

    Home value

    $754,800

    $694,000 - $823,000

    $3,828/mo

    Zestimate® history
    Loading
    Loading...

    Owner options

    List your home for rent

    $3,828/mo

    Rent Zestimate®

    Find your next renter with Zillow Rental Manager. Plus, with online applications, you can quickly screen prospective tenants – for free.

    Learn more

    $3,828/mo

    Rent Zestimate®

    Refinance and save

    $4,141/mo

    Est. payment

    Refinancing to a lower rate could help reduce your monthly payments and save thousands over the life of the loan.

    See today's rates

    $4,141/mo

    Est. payment

    Explore your selling options

    Work with a Zillow partner agent

    Leverage their expertise and Zillow's premium Showcase listings to get your home seen by more buyers.

    Get started

    List with your own agent

    Get your home in front of millions of buyers by listing it on Zillow.

    Learn how to do it

    Sell it yourself

    Take full control of how buyers see your home on Zillow by listing For Sale by Owner (FSBO).

    List your home

    What's special

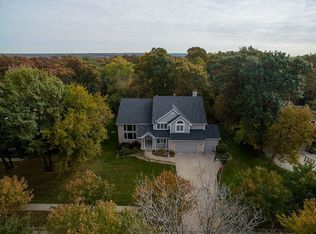
    Welcome to this stunning executive home situated on a private half acre wooded lot in the family friendly Forest Neighborhood of Johnston. Wonderful curb appeal with professional landscaping, side-load 4 1/2 stall garage and mature trees. Soaring 2-story entryway with new 20" travertine tiled floors. To the right French doors lead to a private office with built-in shelves and wainscoting. To the left is a formal dining room with crown molding and chair rail. Spacious 2-story great room with floor to ceiling windows offering breathtaking views and a 2-sided fireplace with upgraded stone surround. Updated gourmet kitchen with white cabinetry, large center island/breakfast bar, granite counters and backsplash. The breakfast area off the kitchen features a vaulted ceiling with skylights. Beautiful sunroom that opens to the wrap around deck overlooking the back yard. The main floor also features a powder room and a huge laundry room with storage and a sink. Main level master retreat features a large walk-in closet and en-suite bathroom with dual vanities, granite countertops, corner tub and tiled shower. The upper level includes two additional large bedrooms and another full bathroom. The walkout lower level is ready for entertaining with a huge open entertaining space with a corner fireplace, room for a pool table and game tables and a large bar. The lower level features two additional bedrooms, another full bathroom and an exercise room. Other features include vaulted ceilings, central vac, full lawn irrigation, many built-ins, large closets and abundant storage spaces. Don't miss this wonderful opportunity, call the property owner today for more information and a private tour! ATTENTION BUYERS: FSBOHomes offers FREE buyer support including an onsite real estate attorney that will answer questions and complete a purchase agreement. To learn more go to FSBOHomes > Buyer Support.

    This property is off market, which means it's not currently listed for sale or rent on Zillow. This may be different from what's available on other websites or public sources.

    Facts & features

    Interior

    Bedrooms & bathrooms
    • Bedrooms: 5
    • Bathrooms: 4
    • Full bathrooms: 3
    • 1/2 bathrooms: 1
    Heating
    • Forced air, Gas
    Cooling
    • Central
    Appliances
    • Included: Dishwasher, Garbage disposal, Microwave, Range / Oven, Refrigerator
    Features
    • Flooring: Tile, Carpet, Hardwood
    • Basement: Finished
    • Has fireplace: Yes
    Interior area
    • Total interior livable area: 5,146 sqft

    Property

    Parking
    • Total spaces: 4
    • Parking features: Garage - Attached
    Features
    • Exterior features: Brick, Composition
    Lot
    • Size: 0.54 Acres
    Details
    • Parcel number: 24101000010005

    Construction

    Type & style
    • Home type: SingleFamily
    • Architectural style: Conventional
    Materials
    • masonry
    • Foundation: Concrete
    • Roof: Shake / Shingle
    Condition
    • Year built: 1992

    Community & HOA

    Location
    • Region: Johnston

    Financial & listing details

    • Price per square foot: $147/sqft
    • Tax assessed value: $672,500
    • Annual tax amount: $10,326

    Price history

    DateEventPrice
    3/24/2021Listing removed--
    Source: Owner Report a problem
    9/14/2016Listing removed$479,900$93/sqft
    Source: Owner Report a problem
    8/9/2016Pending sale$479,900$93/sqft
    Source: Owner Report a problem
    4/9/2016Listed for sale$479,900-3.1%$93/sqft
    Source: Owner Report a problem
    11/10/2015Listing removed$495,000$96/sqft
    Source: RE/MAX Real Estate Concepts #501091 Report a problem
    7/30/2015Price change$495,000+7.6%$96/sqft
    Source: Moulton & Associate Realtors Report a problem
    6/11/2015Price change$459,900-2.1%$89/sqft
    Source: Moulton & Associate Realtors Report a problem
    5/12/2015Price change$469,900-2.1%$91/sqft
    Source: Moulton & Associate Realtors Report a problem
    5/5/2015Price change$479,900-2%$93/sqft
    Source: Moulton & Associate Realtors Report a problem
    3/25/2015Price change$489,900-2%$95/sqft
    Source: Moulton & Associates, REALTORS #449672 Report a problem
    3/18/2015Price change$499,900-2%$97/sqft
    Source: Moulton & Associates, REALTORS #449672 Report a problem
    3/4/2015Listed for sale$509,900+6.3%$99/sqft
    Source: Moulton & Associates, REALTORS #449672 Report a problem
    9/6/2012Listing removed$479,900$93/sqft
    Source: Next Generation Realty Report a problem
    7/27/2012Listed for sale$479,900-3.8%$93/sqft
    Source: Next Generation Realty Report a problem
    4/11/2012Listing removed$499,000$97/sqft
    Source: Next Generation Realty Report a problem
    1/8/2012Listed for sale$499,000-4.9%$97/sqft
    Source: Next Generation Realty Report a problem
    11/28/2011Listing removed$524,900$102/sqft
    Source: Iowa Realty Co., Inc. #385079 Report a problem
    5/27/2011Listed for sale$524,900-0.9%$102/sqft
    Source: Iowa Realty Co., Inc. #385079 Report a problem
    7/20/2008Listing removed$529,900$103/sqft
    Source: Point2 Report a problem
    4/20/2008Listed for sale$529,900$103/sqft
    Source: Point2 Report a problem

    Public tax history

    YearProperty taxesTax assessment
    2025$10,326 +5.1%$672,500 +12.8%
    2024$9,822 -0.6%$596,100
    2023$9,886 -10.5%$596,100 +13%
    2022$11,044 -3.5%$527,300
    2021$11,442 +1.7%$527,300 +1.4%
    2020$11,250 -5.7%$520,200
    2019$11,930 +2.7%$520,200 +1.7%
    2018$11,622 $511,300
    2017$11,622 +7.1%$511,300 +6.8%
    2016$10,848 $478,600
    2015$10,848 -8.3%$478,600 -5.6%
    2014$11,832 $507,200
    2013-- $507,200 -0.6%
    2012-- $510,100
    2011-- $510,100 -4.2%
    2010-- $532,300 +16.1%
    2009-- $458,300
    2008-- $458,300
    2007-- $458,300 +1%
    2006-- $453,800
    2005-- $453,800 +8.6%
    2003-- $417,780 +6.4%
    2002-- $392,740
    2001-- $392,740
    Find assessor info on the county website

    Neighborhood: 50131

    Nearby schools

    GreatSchools rating
    Schools provided by the listing agent
    • Elementary: Lawson
    • Middle: Johnston
    • High: Johnston
    • District: Johnston Community Schools

    Source: The MLS. This data may not be complete. We recommend contacting the local school district to confirm school assignments for this home.

    Get pre-qualified for a loan
    At Zillow Home Loans, we can pre-qualify you in as little as 5 minutes with no impact to your credit score.

    An equal housing lender. NMLS #10287.

    Sell for more on Zillow
    Get a Zillow Showcase℠ listing at no additional cost and you could sell for .
    $754,800
    2% more
    +$15,096
    With Zillow Showcase(estimated)
    $769,896