The Bahama floor plan offers traditional charm and livability. This two-story, four-bedroom plan is smartly designed to accommodate everyday living. The main living area on the ground floor combines the kitchen, casual dining area, great room with two-story high ceiling. The designer kitchen offers a large island and pantry with direct access to the formal dining room, which is also accessible from the foyer. Gourmet options are available for the kitchen. A downstairs primary suite offers convenience, privacy and style. The elegant suite offers a spacious bedroom with a sizable walk-in closet. The primary bath features dual sinks, a private commode, and an oversized shower. Or, choose the deluxe bath option for an inviting garden tub and separate shower. The sunny lanai spans the back of the home. Add the optional outdoor kitchen and you’re set for outdoor meals and entertaining. Upstairs, the loft overlooks the great room below, and a study is entered from the loft. Three secondary bedrooms are located on the second floor, one with a private bath, and the other two share a bathroom.
Sold for $559,619
$559,619
7041 Foxboro Way, Nokomis, FL 34275
4beds
2,600sqft
Single Family Residence
Built in 2026
6,760 Square Feet Lot
$558,800 Zestimate®
$215/sqft
$4,228 Estimated rent
Home value
$558,800
$514,000 - $609,000
$4,228/mo
Zestimate® history
Owner options
List your home for rent
$4,228/mo
Rent Zestimate®
Find your next renter with Zillow Rental Manager. Plus, with online applications, you can quickly screen prospective tenants – for free.
$4,228/mo
Rent Zestimate®
Refinance and save
$3,843/mo
Est. payment
Refinancing to a lower rate could help reduce your monthly payments and save thousands over the life of the loan.
$3,843/mo
Est. payment
Explore your selling options
Work with a Zillow partner agent
Leverage their expertise and Zillow's premium Showcase listings to get your home seen by more buyers.
Get startedList with your own agent
Get your home in front of millions of buyers by listing it on Zillow.
Learn how to do itSell it yourself
Take full control of how buyers see your home on Zillow by listing For Sale by Owner (FSBO).
List your homeWhat's special
Zillow last checked:
Listing updated:
Listed by:
Non-Member Agent,
STELLAR NON-MEMBER OFFICE 000-000-0000
Bought with:
Christopher Grant, 3238094
GRANT TEAM REAL ESTATE, LLC
Source: Stellar MLS,MLS#: J1002527 Originating MLS: Other
Originating MLS: Other
Facts & features
Interior
Bedrooms & bathrooms
- Bedrooms: 4
- Bathrooms: 4
- Full bathrooms: 3
- 1/2 bathrooms: 1
Rooms
- Room types: Dining Room
Heating
- Central, Electric
Cooling
- Central Air
Appliances
- Included: Cooktop, Microwave, Refrigerator
- Laundry: Inside, Laundry Room
Features
- Doors: Sliding Doors
- Has fireplace: No
Interior area
- Total structure area: 2,600
- Total interior livable area: 2,600 sqft
Property
Parking
- Total spaces: 2
- Parking features: Garage - Attached
- Attached garage spaces: 2
Features
- Levels: Two
- Stories: 2
- Exterior features: Lighting
- Has view: Yes
- View description: Park/Greenbelt, Water
- Water view: Water
Lot
- Size: 6,760 Square Feet
Details
- Parcel number: 0362040051
- Zoning: RSF2
- Special conditions: None
Construction
Type & style
- Home type: SingleFamily
- Property subtype: Single Family Residence
Materials
- Block, Stucco
- Foundation: Slab
- Roof: Shingle
Condition
- Completed
- New construction: Yes
- Year built: 2026
Utilities & green energy
- Sewer: Public Sewer
- Water: Public
- Utilities for property: Electricity Connected, Sewer Connected, Water Connected
Community & HOA
Community
- Pet fee: $0 monthly
- Subdivision: TIBURON
HOA
- Has HOA: Yes
- HOA fee: $193 monthly
- HOA name: Tiburon
- HOA phone: 941-263-7036
Location
- Region: Nokomis
Financial & listing details
- Price per square foot: $215/sqft
- Tax assessed value: $175,800
- Annual tax amount: $1,875
- Date on market: 6/11/2026
- Listing terms: Cash,Conventional,FHA,VA Loan
- Ownership: Fee Simple
- Total actual rent: 0
- Electric utility on property: Yes
- Road surface type: Asphalt, Paved
Price history
| Date | Event | Price |
|---|---|---|
| 6/11/2026 | Sold | $559,619$215/sqft |
Source:  Stellar MLS #J1002527 Report a problem Stellar MLS #J1002527 Report a problem | ||
Public tax history
| Year | Property taxes | Tax assessment |
|---|---|---|
| 2025 | $1,875 +22.7% | $143,550 +10% |
| 2024 | $1,528 | $130,500 |
| 2023 | -- | -- |
Find assessor info on the county website
Neighborhood: 34275
Nearby homes
- $175,800-- bd-- ba-- sqft7045 Foxboro Way, Nokomis, FL 34275Off Market
- $569,700-- bd-- ba-- sqft7049 Foxboro Way, Nokomis, FL 34275Sold
- $563,7544 bd4 ba2.6k sqft7053 Foxboro Way, Nokomis, FL 34275Sold
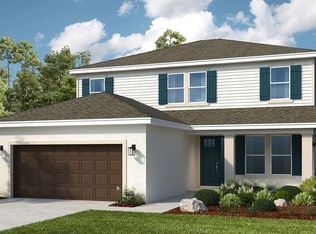
- $569,9595 bd4 ba3k sqft7052 Foxboro Way, Nokomis, FL 34275New Construction
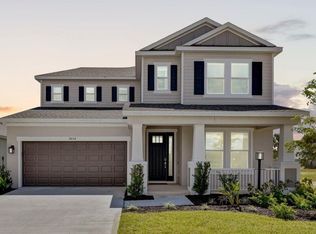
- $540,3544 bd3 ba2.3k sqft7048 Foxboro Way, Nokomis, FL 34275Sold
- $152,100-- bd-- ba-- sqft7056 Foxboro Way, Nokomis, FL 34275Off Market
- $675,0005 bd4 ba3.4k sqft7044 Foxboro Way, Nokomis, FL 34275Sold
- $152,100-- bd-- ba-- sqft7060 Foxboro Way, Nokomis, FL 34275Off Market
Nearby schools
GreatSchools rating
- 8/10Laurel Nokomis SchoolGrades: PK-8Distance: 1.6 mi
- 7/10Venice Senior High SchoolGrades: 9-12Distance: 4.5 mi
Get a cash offer in 3 minutes
Find out how much your home could sell for in as little as 3 minutes with a no-obligation cash offer.
Estimated market value
$558,800
Get a cash offer in 3 minutes
Find out how much your home could sell for in as little as 3 minutes with a no-obligation cash offer.
Estimated market value
$558,800
- Florida
- Sarasota County
- Nokomis
- 34275
- 7041 Foxboro Way
Nearby cities
Nearby zip codes
Other Nokomis Topics
