Skip main navigation
Closed
  • $270,000

    7041 Market Ave N, Canton, OH 44721

    3beds
    2,136sqft
    Single Family Residence
    Built in 1955
    1.18 Acres Lot
    $276,200 Zestimate®
    $126/sqft
    $2,358 Estimated rent

    Home value

    $276,200

    $262,000 - $290,000

    $2,358/mo

    Zestimate® history
    Loading
    Loading...

    Owner options

    List your home for rent

    $2,358/mo

    Rent Zestimate®

    Find your next renter with Zillow Rental Manager. Plus, with online applications, you can quickly screen prospective tenants – for free.

    Learn more

    $2,358/mo

    Rent Zestimate®

    Refinance and save

    $1,740/mo

    Est. payment

    Refinancing to a lower rate could help reduce your monthly payments and save thousands over the life of the loan.

    See today's rates

    $1,740/mo

    Est. payment

    Explore your selling options

    Work with a Zillow partner agent

    Leverage their expertise and Zillow's premium Showcase listings to get your home seen by more buyers.

    Get started

    List with your own agent

    Get your home in front of millions of buyers by listing it on Zillow.

    Learn how to do it

    Sell it yourself

    Take full control of how buyers see your home on Zillow by listing For Sale by Owner (FSBO).

    List your home

    What's special

    Modern conveniencesWhole-house generatorOne-floor livingWasher and dryer stayTwo large decorative fireplacesAmple storageOverhead lighting
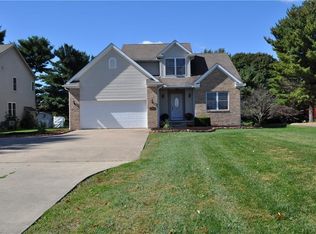
    Looking for one-floor living and over an acre of your own? This charming ranch home set on a huge, sunny lot features classic brick and natural stone exterior with timeless appeal and modern conveniences. Lovingly maintained and move-in ready, this residence offers neutral decor and thoughtful details throughout, such as a whole-house generator, lighted closets, overhead lighting and ample storage. Clean and efficient heat with the boiler baseboard system. The bright eat-in kitchen features appliances that stay, a large window overlooking the generous backyard, as well as plenty of counter space and a convenient lighted pantry. The garage is attached via a breezeway, making it easy to bring home groceries and packages. Main bath features large vanity with double sinks, and white tiled tub/shower combination. Two large decorative fireplaces add to the charm of this home: one in the spacious living room, one in the basement. Basement is plumbed for a full bath. Washer and dryer stay. Home warranty for your peace of mind. Ideally located close to everything you need, this oasis is ready for you make it your own.

    Zillow last checked:

    Listing updated:

    Listing Provided by:

    Dawn Maloney 330-990-4236 dawnsold@gmail.com,

    RE/MAX Above & Beyond

    Bought with:

    Jason L Shyjka, 2025007375

    Crossroads Management Realty

    Source: MLS Now,MLS#: 5180101MLS LogoOriginating MLS: Akron Cleveland Association of REALTORS

    Facts & features

    Interior

    Bedrooms & bathrooms
    • Bedrooms: 3
    • Bathrooms: 2
    • Full bathrooms: 1
    • 1/2 bathrooms: 1
    • Main level bathrooms: 2
    • Main level bedrooms: 3
    Primary bedroom
    • Description: Flooring: Carpet
    • Level: First
    • Dimensions: 12 x 14
    Bedroom
    • Description: Flooring: Carpet
    • Level: First
    • Dimensions: 11 x 12
    Bedroom
    • Description: Flooring: Carpet
    • Level: First
    • Dimensions: 11 x 11
    Dining room
    • Description: Flooring: Carpet
    • Level: First
    Kitchen
    • Description: Flooring: Laminate
    • Level: First
    • Dimensions: 18 x 12
    Living room
    • Description: Flooring: Carpet
    • Level: First
    • Dimensions: 19 x 16
    Recreation
    • Description: Flooring: Tile
    • Level: Lower
    • Dimensions: 12 x 11
    Heating
    • Baseboard, Gas, Hot Water, Steam
    Cooling
    • Central Air
    Appliances
    • Included: Dryer, Dishwasher, Range, Refrigerator, Washer
    • Laundry: In Basement
    Features
    • Entrance Foyer, Eat-in Kitchen
    • Basement: Full,Partially Finished
    • Number of fireplaces: 2
    Interior area
    • Total structure area: 2,136
    • Total interior livable area: 2,136 sqft
    • Finished area above ground: 1,436
    • Finished area below ground: 700

    Property

    Parking
    • Total spaces: 2
    • Parking features: Attached, Drain, Electricity, Garage, Garage Door Opener, Paved, Water Available
    • Attached garage spaces: 2
    Features
    • Levels: One
    • Stories: 1
    • Patio & porch: Patio
    • Exterior features: Awning(s)
    • Fencing: None
    Lot
    • Size: 1.18 Acres
    • Features: Back Yard, Flat, Front Yard, Level, Open Lot, Rectangular Lot, Few Trees, Wooded
    Details
    • Additional structures: None
    • Parcel number: 10005879
    • Other equipment: Generator

    Construction

    Type & style
    • Home type: SingleFamily
    • Architectural style: Ranch
    • Property subtype: Single Family Residence
    Materials
    • Brick, Stone
    • Foundation: Block
    • Roof: Asphalt,Fiberglass
    Condition
    • Year built: 1955
    Details
    • Warranty included: Yes

    Utilities & green energy

    • Sewer: Public Sewer
    • Water: Public

    Community & neighborhood

    Security
    • Security features: Security System, Smoke Detector(s)
    Location
    • Region: Canton
    • Subdivision: Steiner

    Price history

    DateEventPrice
    4/13/2026Sold$270,000-3.6%$126/sqft
    Source: MLS Now #5180101 Report a problem
    3/17/2026Contingent$280,000$131/sqft
    Source: MLS Now #5180101 Report a problem
    3/7/2026Price change$280,000-3.4%$131/sqft
    Source: MLS Now #5180101 Report a problem
    2/4/2026Listed for sale$290,000$136/sqft
    Source: MLS Now #5180101 Report a problem
    1/31/2026Contingent$290,000$136/sqft
    Source: MLS Now #5180101 Report a problem
    1/9/2026Listed for sale$290,000+75.8%$136/sqft
    Source: MLS Now #5180101 Report a problem
    6/5/2017Sold$165,000-1.5%$77/sqft
    Source: MLS Now #3886070 Report a problem
    6/1/2017Pending sale$167,500$78/sqft
    Source: DeHOFF REALTORS #3886070 Report a problem
    4/18/2017Price change$167,500-4.3%$78/sqft
    Source: DeHOFF REALTORS #3886070 Report a problem
    3/31/2017Price change$175,000-5.4%$82/sqft
    Source: DeHOFF REALTORS #3886070 Report a problem
    3/17/2017Listed for sale$185,000+12.8%$87/sqft
    Source: DeHOFF REALTORS #3886070 Report a problem
    12/20/2002Sold$164,000+30.2%$77/sqft
    Source: Public Record Report a problem
    2/26/2002Sold$126,000$59/sqft
    Source: Public Record Report a problem

    Public tax history

    YearProperty taxesTax assessment
    2024$3,483 +11.6%$91,430 +36.6%
    2023$3,122 -0.5%$66,920
    2022$3,136 -0.4%$66,920
    2021$3,150 +8.3%$66,920 +16.6%
    2020$2,909 $57,410
    2019$2,909 $57,410
    2018$2,909 +16.7%$57,410 +6.6%
    2017$2,492 +3.7%$53,870 +23.9%
    2016$2,403 +3.9%$43,470 +0.6%
    2015$2,312 $43,200
    2014$2,312 --

    Find assessor info on the county website

    Neighborhood: 44721

    Nearby schools

    GreatSchools rating
    Schools provided by the listing agent
    • District: Plain LSD - 7615

    Source: MLS Now. This data may not be complete. We recommend contacting the local school district to confirm school assignments for this home.

    Get a cash offer in 3 minutes
    Find out how much your home could sell for in as little as 3 minutes with a no-obligation cash offer.
    Estimated market value
    $276,200
    Get a cash offer in 3 minutes
    Find out how much your home could sell for in as little as 3 minutes with a no-obligation cash offer.
    Estimated market value
    $276,200