Discover a tranquil Las Vegas retreat where over an acre of private desert landscape meets comfortable living. This charming single-story residence offers 4 bedrooms and 2.5 bathrooms across 2424 square feet, with two brand new air conditioners! The inviting interior features premium LVP in living areas and plush carpeting in bedrooms, complemented by partial window coverings. A spacious living room with a brick fireplace provides direct outdoor access. The well-appointed kitchen boasts granite countertops and stainless steel appliances. Sliding glass doors in owner's suite open to the expansive yard and fenced dog run. Bathrooms feature functional designs, including a powder room with built-in features, and a main bath with dual vanities, and tile showers. The exterior showcases stucco construction, a circular driveway, block fencing, and a secure gated entrance. A spacious covered patio overlooks a blank slate ready for your vision. This home is has limitless potential, offering ample space for relaxation and entertaining in the vibrant community of Las Vegas. Be sure to check out our 3D tour and schedule your private viewing today!
Closed
Zestimate®
$800,000
7041 N Decatur Blvd, Las Vegas, NV 89131
4beds
2,424sqft
Single Family Residence
Built in 1978
1.04 Acres Lot
$800,000 Zestimate®
$330/sqft
$2,525 Estimated rent
Home value
$800,000
$736,000 - $872,000
$2,525/mo
Zestimate® history
Owner options
List your home for rent
$2,525/mo
Rent Zestimate®
Find your next renter with Zillow Rental Manager. Plus, with online applications, you can quickly screen prospective tenants – for free.
$2,525/mo
Rent Zestimate®
Refinance and save
$4,677/mo
Est. payment
Refinancing to a lower rate could help reduce your monthly payments and save thousands over the life of the loan.
$4,677/mo
Est. payment
Explore your selling options
Work with a Zillow partner agent
Leverage their expertise and Zillow's premium Showcase listings to get your home seen by more buyers.
Get startedList with your own agent
Get your home in front of millions of buyers by listing it on Zillow.
Learn how to do itSell it yourself
Take full control of how buyers see your home on Zillow by listing For Sale by Owner (FSBO).
List your homeWhat's special
Secure gated entranceStucco constructionSingle-story residenceSpacious covered patioCircular drivewayBlock fencingPartial window coverings
Zillow last checked:
Listing updated:
Listed by:
Noah Bates BS.0145494 702-550-9619,
Rustic Properties
Bought with:
Juana Zavala, S.0076654
United Realty Group
Source: LVR,MLS#: 2795182 Originating MLS: Greater Las Vegas Association of Realtors Inc
Originating MLS: Greater Las Vegas Association of Realtors IncFacts & features
Interior
Bedrooms & bathrooms
- Bedrooms: 4
- Bathrooms: 3
- Full bathrooms: 2
- 1/2 bathrooms: 1
Primary bedroom
- Description: Closet,Downstairs
- Dimensions: 13x16
Bedroom 2
- Description: Closet
- Dimensions: 12x13
Bedroom 3
- Description: Closet
- Dimensions: 12x11
Bedroom 4
- Description: Closet
- Dimensions: 11x12
Dining room
- Description: Dining Area
- Dimensions: 8x10
Family room
- Description: Downstairs,Separate Family Room
- Dimensions: 10x11
Kitchen
- Description: Breakfast Bar/Counter,Luxury Vinyl Plank,Stainless Steel Appliances
- Dimensions: 10x11
Living room
- Description: Formal
- Dimensions: 14x16
Heating
- Central, Electric
Cooling
- Central Air, Electric
Appliances
- Included: Dishwasher, Disposal, Gas Range, Microwave, Refrigerator
- Laundry: Electric Dryer Hookup, Gas Dryer Hookup, In Garage, Main Level
Features
- Bedroom on Main Level, Primary Downstairs, Window Treatments
- Flooring: Carpet, Ceramic Tile
- Windows: Double Pane Windows
- Number of fireplaces: 1
- Fireplace features: Family Room, Wood Burning
Interior area
- Total structure area: 2,424
- Total interior livable area: 2,424 sqft
Property
Parking
- Total spaces: 2
- Parking features: Attached, Garage, Private, RV Gated, RV Access/Parking
- Attached garage spaces: 2
Features
- Stories: 1
- Exterior features: Private Yard
- Fencing: Block,Back Yard
Lot
- Size: 1.04 Acres
- Features: 1 to 5 Acres, Landscaped
Details
- Parcel number: 12524503019
- Zoning description: Horses Permitted
- Horse amenities: None
Construction
Type & style
- Home type: SingleFamily
- Architectural style: One Story
- Property subtype: Single Family Residence
Materials
- Roof: Pitched
Condition
- Good Condition,Resale
- Year built: 1978
Utilities & green energy
- Electric: Photovoltaics None
- Sewer: Septic Tank
- Water: Private, Well
- Utilities for property: Underground Utilities, Septic Available
Green energy
- Energy efficient items: Windows
Community & HOA
Community
- Subdivision: MONTE VISTA EST
HOA
- Has HOA: No
- Amenities included: None
Location
- Region: Las Vegas
Financial & listing details
- Price per square foot: $330/sqft
- Tax assessed value: $369,991
- Annual tax amount: $3,817
- Date on market: 6/27/2026
- Listing agreement: Exclusive Right To Sell
- Listing terms: Cash,Conventional,FHA,VA Loan
Price history
| Date | Event | Price |
|---|---|---|
| 7/29/2026 | Sold | $800,000+0%$330/sqft |
Source:  LVR #2795182 Report a problem LVR #2795182 Report a problem | ||
| 7/1/2026 | Contingent | $799,999$330/sqft |
Source: LVR #2795182 Report a problem | ||
| 6/27/2026 | Listed for sale | $799,999+43%$330/sqft |
Source: LVR #2795182 Report a problem | ||
| 1/12/2026 | Sold | $559,402-10.5%$231/sqft |
Source: Public Record Report a problem | ||
| 6/2/2023 | Sold | $625,000-3.8%$258/sqft |
Source: LVR #2473131 Report a problem | ||
| 4/17/2023 | Pending sale | $649,999$268/sqft |
Source: LVR #2473131 Report a problem | ||
| 3/21/2023 | Contingent | $649,999$268/sqft |
Source: LVR #2473131 Report a problem | ||
| 3/15/2023 | Listed for sale | $649,999$268/sqft |
Source: LVR #2473131 Report a problem | ||
| 3/9/2023 | Contingent | $649,999$268/sqft |
Source: LVR #2473131 Report a problem | ||
| 2/11/2023 | Price change | $649,999+8.4%$268/sqft |
Source: LVR #2473131 Report a problem | ||
| 2/9/2023 | Listed for sale | $599,888+0.8%$247/sqft |
Source: LVR #2473131 Report a problem | ||
| 2/8/2023 | Listing removed | -- |
Source: LVR #2447094 Report a problem | ||
| 11/15/2022 | Price change | $595,001+0%$245/sqft |
Source: LVR #2447094 Report a problem | ||
| 10/16/2022 | Listed for sale | $595,000+49.1%$245/sqft |
Source: LVR #2447094 Report a problem | ||
| 7/10/2019 | Listing removed | $2,300$1/sqft |
Source: iProperties International #2104774 Report a problem | ||
| 6/10/2019 | Price change | $2,300+2.2%$1/sqft |
Source: iProperties International #2104774 Report a problem | ||
| 5/2/2019 | Price change | $2,250-10%$1/sqft |
Source: Owner Report a problem | ||
| 3/23/2019 | Listed for rent | $2,500$1/sqft |
Source: Owner Report a problem | ||
| 2/20/2019 | Listing removed | $399,000$165/sqft |
Source: RE/MAX EXCELLENCE #2064879 Report a problem | ||
| 1/25/2019 | Price change | $399,000-2.7%$165/sqft |
Source: RE/MAX Excellence #2064879 Report a problem | ||
| 1/16/2019 | Price change | $410,000-3.5%$169/sqft |
Source: Resolution Realty #2052196 Report a problem | ||
| 1/2/2019 | Price change | $425,000-8.6%$175/sqft |
Source: Resolution Realty #2052196 Report a problem | ||
| 12/5/2018 | Price change | $465,000+16.3%$192/sqft |
Source: Resolution Realty #2052196 Report a problem | ||
| 11/11/2018 | Listed for sale | $399,999+47%$165/sqft |
Source: Simply Vegas #2047962 Report a problem | ||
| 9/21/2006 | Sold | $272,060-39.5%$112/sqft |
Source: Public Record Report a problem | ||
| 7/14/2005 | Sold | $450,000$186/sqft |
Source: Public Record Report a problem | ||
Public tax history
| Year | Property taxes | Tax assessment |
|---|---|---|
| 2026 | $3,820 +8% | $129,497 +3% |
| 2025 | $3,537 +8% | $125,756 +9.2% |
| 2024 | $3,275 +8% | $115,188 +13.1% |
| 2023 | $3,033 +8% | $101,824 +4% |
| 2022 | $2,809 +7.7% | $97,930 -0.5% |
| 2021 | $2,607 +6.7% | $98,422 +2.5% |
| 2020 | $2,443 +4.8% | $96,068 +15.8% |
| 2019 | $2,331 +5.7% | $82,944 |
| 2018 | $2,206 | $82,944 -1.3% |
| 2017 | $2,206 | $84,051 +0.8% |
| 2016 | $2,206 +3.4% | $83,357 +14.5% |
| 2015 | $2,133 | $72,826 +15.3% |
| 2014 | $2,133 | $63,135 |
| 2013 | -- | $63,135 +0.3% |
| 2012 | -- | $62,948 +0.6% |
| 2011 | -- | $62,603 -13.2% |
| 2010 | -- | $72,087 -39.3% |
| 2009 | -- | $118,743 |
| 2008 | -- | $118,743 -26.2% |
| 2007 | -- | $160,951 +12.1% |
| 2006 | -- | $143,515 +35.4% |
| 2005 | -- | $105,970 +68.7% |
| 2004 | -- | $62,825 +4.1% |
| 2003 | -- | $60,375 +20.5% |
| 2002 | -- | $50,120 -1.2% |
| 2001 | -- | $50,750 |
Find assessor info on the county website
Neighborhood: Sheep Mountain
Nearby homes
- $724,9005 bd3 ba3.1k sqft4810 Shady Chestnut Ct, Las Vegas, NV 89131Off Market
- $623,1005 bd3 ba3.1k sqft4820 Shady Chestnut Ct, Las Vegas, NV 89131Off Market
- $733,1005 bd3 ba2.9k sqft7051 N Decatur Blvd, Las Vegas, NV 89131Off Market
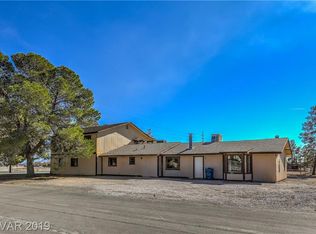
- $590,9003 bd2 ba2.2k sqft4800 Shady Chestnut Ct, Las Vegas, NV 89131Off Market
- $605,0003 bd3 ba2.2k sqft4830 Shady Chestnut Ct, Las Vegas, NV 89131Pending
- $843,4004 bd3 ba2.2k sqft4881 Donald Rd, Las Vegas, NV 89131Off Market
- $384,500-- bd-- ba-- sqft7021 N Decatur Blvd, Las Vegas, NV 89131Off Market
- $555,3003 bd3 ba2.2k sqft4811 Shady Chestnut Ct, Las Vegas, NV 89131Off Market
Nearby schools
GreatSchools rating
- 7/10Kay Carl Elementary SchoolGrades: PK-5Distance: 1.7 mi
- 6/10Anthony Saville Middle SchoolGrades: 6-8Distance: 2 mi
- 6/10Shadow Ridge High SchoolGrades: 9-12Distance: 2.1 mi
Schools provided by the listing agent
- Elementary: Carl, Kay,Carl, Kay
- Middle: Saville Anthony
- High: Shadow Ridge
Source: LVR. This data may not be complete. We recommend contacting the local school district to confirm school assignments for this home.
Get a cash offer in 3 minutes
Find out how much your home could sell for in as little as 3 minutes with a no-obligation cash offer.
Estimated market value
$800,000
Get a cash offer in 3 minutes
Find out how much your home could sell for in as little as 3 minutes with a no-obligation cash offer.
Estimated market value
$800,000
- Nevada
- Clark County
- Las Vegas
- 89131
- Sheep Mountain
- 7041 N Decatur Blvd
Nearby cities
Nearby neighborhoods
Nearby zip codes
Other Las Vegas Topics
