Skip main navigation
Closed
  • $1,468,300

    7041 N Shore Trl N, Forest Lake, MN 55025

    3beds
    4,330sqft
    Single Family Residence
    Built in 1923
    1.7 Acres Lot
    $1,468,300 Zestimate®
    $339/sqft
    $4,761 Estimated rent

    Home value

    $1,468,300

    $1.35M - $1.62M

    $4,761/mo

    Zestimate® history
    Loading
    Loading...

    Owner options

    List your home for rent

    $4,761/mo

    Rent Zestimate®

    Find your next renter with Zillow Rental Manager. Plus, with online applications, you can quickly screen prospective tenants – for free.

    Learn more

    $4,761/mo

    Rent Zestimate®

    Refinance and save

    $7,443/mo

    Est. payment

    Refinancing to a lower rate could help reduce your monthly payments and save thousands over the life of the loan.

    See today's rates

    $7,443/mo

    Est. payment

    Explore your selling options

    Work with a Zillow partner agent

    Leverage their expertise and Zillow's premium Showcase listings to get your home seen by more buyers.

    Get started

    List with your own agent

    Get your home in front of millions of buyers by listing it on Zillow.

    Learn how to do it

    Sell it yourself

    Take full control of how buyers see your home on Zillow by listing For Sale by Owner (FSBO).

    List your home

    What's special

    Waterfront estatesOpen main floor layoutLarge private bathroomPerfect lake living lifestylePrimary suiteBeautiful in-ground poolCustom tile

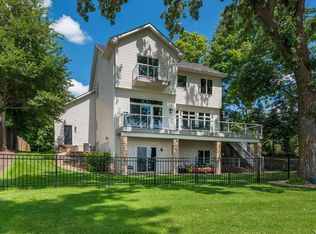
    Rare opportunity to own one of the most sought after waterfront estates on Forest Lake. Introducing 7041 North Shore Trail. Seldom does a lake home of this distinction become available on demanding Forest Lake. Sprawling over 1.7 acres of lush grounds sits this 4300+ sq foot custom 2 story that is set up for the perfect lake living lifestyle. Open main floor layout that flaunts amazing sunny southern exposure water views from many of the main living spaces. You will love the upper-level layout offering 3 bedrooms including a primary suite that has everything you could dream of, including a private lakeside balcony with a large private bathroom with use of granite and custom tile. Got toys? This place has you covered, between the 2 heated garages, there is enough space for 5+ cars and or all the toys. Not only does this estate have 122' of sandy beach lakeshore, it has a beautiful in-ground pool encompassed by beautiful paver patios that's just amazing for the lakeshore lifestyle!

    This property is off market, which means it's not currently listed for sale or rent on Zillow. This may be different from what's available on other websites or public sources.

    Zillow last checked:

    Listing updated:

    Listed by:

    Bob Muske, GRI 612-919-3353,

    RE/MAX Synergy,

    Christopher L. Hoyt, GRI 651-464-7070

    Bought with:

    Jason Schmidt

    Edina Realty, Inc.

    Source: NorthstarMLS as distributed by MLS GRID,MLS#: 6359768MLS Logo

    Facts & features

    Interior

    Bedrooms & bathrooms
    • Bedrooms: 3
    • Bathrooms: 4
    • Full bathrooms: 1
    • 3/4 bathrooms: 2
    • 1/2 bathrooms: 1
    Bedroom
    • Level: Upper
    • Area: 425 Square Feet
    • Dimensions: 25x17
    Bedroom 2
    • Level: Upper
    • Area: 168 Square Feet
    • Dimensions: 14x12
    Bedroom 3
    • Level: Upper
    • Area: 325 Square Feet
    • Dimensions: 25x13
    Deck
    • Level: Main
    • Area: 300 Square Feet
    • Dimensions: 25x12
    Dining room
    • Level: Main
    • Area: 286 Square Feet
    • Dimensions: 22x13
    Exercise room
    • Level: Upper
    • Area: 176 Square Feet
    • Dimensions: 16x11
    Family room
    • Level: Lower
    • Area: 240 Square Feet
    • Dimensions: 20x12
    Informal dining room
    • Level: Main
    • Area: 165 Square Feet
    • Dimensions: 15x11
    Kitchen
    • Level: Main
    • Area: 182 Square Feet
    • Dimensions: 14x13
    Laundry
    • Level: Upper
    • Area: 250 Square Feet
    • Dimensions: 25x10
    Living room
    • Level: Main
    • Area: 625 Square Feet
    • Dimensions: 25x25
    Office
    • Level: Lower
    • Area: 195 Square Feet
    • Dimensions: 15x13
    Sitting room
    • Level: Upper
    • Area: 169 Square Feet
    • Dimensions: 13x13
    Heating
    • Forced Air
    Cooling
    • Central Air
    Appliances
    • Included: Dishwasher, Dryer, Exhaust Fan, Humidifier, Microwave, Range, Refrigerator, Washer, Water Softener Owned
    • Laundry: Laundry Room, Upper Level
    Features
    • Basement: Daylight,Finished,Partial,Walk-Out Access
    • Number of fireplaces: 1
    • Fireplace features: Gas
    Interior area
    • Total structure area: 4,330
    • Total interior livable area: 4,330 sqft
    • Finished area above ground: 4,070
    • Finished area below ground: 260

    Property

    Parking
    • Total spaces: 5
    • Parking features: Attached, Detached Garage, Asphalt, Concrete, Garage Door Opener, Heated Garage, Insulated Garage
    • Attached garage spaces: 5
    • Has uncovered spaces: Yes
    Accessibility
    • Accessibility features: None
    Features
    • Levels: Two
    • Stories: 2
    • Patio & porch: Deck, Patio
    • Has private pool: Yes
    • Pool features: In Ground, Heated, Outdoor Pool
    • Fencing: Invisible,Partial
    • Has view: Yes
    • View description: City Lights, Lake, Panoramic, South
    • Has water view: Yes
    • Water view: Lake
    • Waterfront features: Lake Front, Lake View, Waterfront Elevation(0-4), Lake Bottom(Sand)
    • Frontage length: Water Frontage: 122
    Lot
    • Size: 1.7 Acres
    • Dimensions: 122 x 616 x 121 x 615
    • Features: Tree Coverage - Medium
    Details
    • Additional structures: Garage(s), Storage Shed
    • Foundation area: 1490
    • Parcel number: 0403221120020
    • Zoning description: Residential-Single Family

    Construction

    Type & style
    • Home type: SingleFamily
    • Property subtype: Single Family Residence
    Materials
    • Roof: Age 8 Years or Less,Asphalt
    Condition
    • New construction: No
    • Year built: 1923

    Utilities & green energy

    • Gas: Natural Gas
    • Sewer: City Sewer/Connected
    • Water: Well

    Community & HOA

    HOA
    • Has HOA: No
    Location
    • Region: Forest Lake

    Financial & listing details

    • Price per square foot: $339/sqft
    • Tax assessed value: $1,213,300
    • Annual tax amount: $11,709
    • Date on market: 4/27/2023
    • Cumulative days on market: 24 days
    • Road surface type: Paved

    Price history

    DateEventPrice
    7/24/2023Sold$1,325,000-5%$306/sqft
    Source: NorthstarMLS as distributed by MLS GRID #6359768 Report a problem
    5/29/2023Pending sale$1,395,000$322/sqft
    Source: NorthstarMLS as distributed by MLS GRID #6359768 Report a problem
    5/5/2023Listed for sale$1,395,000+59.4%$322/sqft
    Source: NorthstarMLS as distributed by MLS GRID #6359768 Report a problem
    10/13/2017Sold$875,000-2.2%$202/sqft
    Source: NorthstarMLS as distributed by MLS GRID #4841141 Report a problem
    8/4/2017Pending sale$895,000$207/sqft
    Source: North Suburban #4841141 Report a problem
    6/11/2017Listed for sale$895,000+19.3%$207/sqft
    Source: North Suburban #4841141 Report a problem
    8/27/2013Sold$750,000+114.3%$173/sqft
    Source: Public Record Report a problem
    10/21/2002Sold$350,000+52.2%$81/sqft
    Source: Public Record Report a problem
    5/16/1997Sold$230,000$53/sqft
    Source: Public Record Report a problem
    1/22/1997Sold$230,000$53/sqft
    Source: Public Record Report a problem

    Public tax history

    YearProperty taxesTax assessment
    2025$15,024 +6.2%$1,213,300 -0.3%
    2024$14,150 +10.5%$1,217,200 +8.9%
    2023$12,804 +9.3%$1,118,100 +23.7%
    2022$11,712 +6.2%$904,000
    2021$11,032 -2.2%$904,000 +6.1%
    2020$11,282 $852,100
    2019$11,282 $852,100 -4.3%
    2018$11,282 -6.7%$890,800 +7.8%
    2017$12,088 +5.5%$826,600 +0.3%
    2016$11,454 +8.8%$823,900 +7.9%
    2015$10,528 $763,700 +1.5%
    2013$10,528 $752,700 +1.5%
    2012-- $741,900 -10.1%
    2011$9,956 +6.8%$825,000 -9%
    2010$9,318 +4.7%$906,900
    2009$8,902 +18.5%--
    2008$7,510 +22.5%--
    2007$6,132 +17.7%--
    2006$5,210 +14.7%--
    2005$4,543 +5.7%--
    2004$4,299 +0.3%--
    2003$4,285 --
    Find assessor info on the county website

    Neighborhood: 55025

    Nearby schools

    GreatSchools rating
    Get a cash offer in 3 minutes
    Find out how much your home could sell for in as little as 3 minutes with a no-obligation cash offer.
    Estimated market value
    $1,468,300
    Get a cash offer in 3 minutes
    Find out how much your home could sell for in as little as 3 minutes with a no-obligation cash offer.
    Estimated market value
    $1,468,300