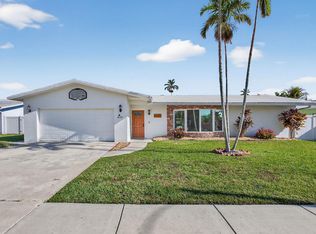
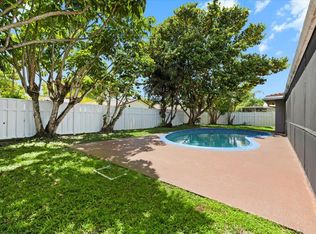
*Seller preferred lender credit available up to $4,375* Rarely available 4-bedroom home offering approximately 1,900 sq. ft. under air and 2,300 total sq. ft.—an exceptional size for the area! Enjoy a renovated kitchen and baths, a 2022 A/C, and a brand-new 2025 roof. The split-bedroom layout places the private primary suite away from the other three bedrooms. Outside, relax on the north-facing, screened travertine patio overlooking the pool, fenced yard, oversized shed, and peaceful canal with navigable access to an extensive waterway system and a small lake. Situated on a quiet pie-shaped lot with no rear neighbors, accordion shutters, and no HOA, this is one of the best values on the market.
For sale
$649,999
7041 NW 23RD Street, Margate, FL 33063
4beds
1,917sqft
Single Family Residence
Built in 1981
8,610 Square Feet Lot
$631,900 Zestimate®
$339/sqft
$-- HOA
What's special
Fenced yardOverlooking the poolRenovated kitchenSplit-bedroom layoutOversized shedAccordion shuttersNorth-facing screened travertine patio
- 23 days |
- 1,573 |
- 135 |
Likely to sell faster than
Zillow last checked:
Listing updated:
Listed by:
Chris R Cusimano 561-289-9305,
Keller Williams Realty Boca Raton
Source: BeachesMLS,MLS#: B26058168 Originating MLS: BeachesMLS
Originating MLS: BeachesMLSFacts & features
Interior
Bedrooms & bathrooms
- Bedrooms: 4
- Bathrooms: 2
- Full bathrooms: 2
- Main level bathrooms: 4
- Main level bedrooms: 2
Heating
- Central, Electric
Cooling
- Central Air, Ceiling Fan(s), Electric
Appliances
- Included: Dishwasher, Electric Range, Disposal, Ice Maker, Microwave, Oven, Range, Refrigerator
Features
- Breakfast Bar, Built-in Features, Bedroom on Main Level, Bathtub, Dining Area, Separate/Formal Dining Room, Entrance Foyer, Eat-in Kitchen, Pantry, Split Bedrooms, Soaking Tub, Walk-In Closet(s)
- Flooring: Carpet, Tile, Wood
- Windows: Blinds
Interior area
- Total structure area: 2,780
- Total interior livable area: 1,917 sqft
Video & virtual tour
Property
Parking
- Total spaces: 6
- Parking features: Attached, Driveway, Garage, On Street
- Attached garage spaces: 2
- Has uncovered spaces: Yes
Accessibility
- Accessibility features: None
Features
- Levels: One
- Stories: 1
- Patio & porch: Covered, Patio, Screened
- Exterior features: Barbecue, Outdoor Living Area
- Has private pool: Yes
- Pool features: Fenced, In Ground, Private, Pool/Spa Combo
- Has spa: Yes
- Spa features: In Ground
- Fencing: Back Yard,Fenced,Gate
- Has view: Yes
- View description: Canal, Pool, Water
- Has water view: Yes
- Water view: Canal,Water
- Waterfront features: Canal Access, Canal Front, Navigable Water, None
- Frontage length: 0.00,0.00
Lot
- Size: 8,610 Square Feet
- Features: Interior Lot, < 1/4 Acre
Details
- Additional structures: Shed(s), Storage
- Parcel number: 484126100720
- Zoning: R-1B
- Special conditions: Standard,Listed As-Is
Construction
Type & style
- Home type: SingleFamily
- Architectural style: Ranch
- Property subtype: Single Family Residence
Materials
- Block, Stucco, Wood Siding
- Roof: Composition,Shingle
Condition
- Resale
- New construction: No
- Year built: 1981
Utilities & green energy
- Sewer: Public Sewer
- Water: Public
- Utilities for property: Cable Connected, Electricity Connected, Sewer Connected, Water Connected
Community & HOA
Community
- Subdivision: WILLOW CREEK
HOA
- Has HOA: No
Location
- Region: Margate
Financial & listing details
- Price per square foot: $339/sqft
- Tax assessed value: $340,320
- Annual tax amount: $6,732
- Date on market: 7/30/2026
- Cumulative days on market: 24 days
- Listing terms: Cash,Conventional,FHA,VA Loan
- Electric utility on property: Yes
- Road surface type: Paved
Estimated market value
$631,900
$600,000 - $663,000
$3,230/mo
Price history
| Date | Event | Price |
|---|---|---|
| 7/30/2026 | Listed for sale | $649,999+127.3%$339/sqft |
Source:  BeachesMLS #B26058168 Report a problem BeachesMLS #B26058168 Report a problem | ||
| 3/31/2017 | Sold | $286,000+0.4%$149/sqft |
Source: BeachesMLS #F10052764 Report a problem | ||
| 2/14/2017 | Pending sale | $284,900$149/sqft |
Source: CENTURY 21 City Real Estate Corporation #F10052764 Report a problem | ||
| 2/10/2017 | Listed for sale | $284,900+169.1%$149/sqft |
Source: CENTURY 21 City Real Estate #F10052764 Report a problem | ||
| 11/1/1991 | Sold | $105,857$55/sqft |
Source: Public Record Report a problem | ||
Public tax history
| Year | Property taxes | Tax assessment |
|---|---|---|
| 2025 | $6,732 +2.6% | $340,320 +2.9% |
| 2024 | $6,564 +2% | $330,730 +3% |
| 2023 | $6,436 +4.6% | $321,100 +3% |
| 2022 | $6,153 +2.7% | $311,750 +3% |
| 2021 | $5,990 +1.7% | $302,670 +1.4% |
| 2020 | $5,892 +1.8% | $298,500 +2.3% |
| 2019 | $5,790 | $291,790 +1.9% |
| 2018 | $5,790 +6.6% | $286,350 +85.5% |
| 2017 | $5,431 +102.6% | $154,340 +2.1% |
| 2016 | $2,680 +2.8% | $151,170 +0.7% |
| 2015 | $2,606 -2.9% | $150,120 +0.8% |
| 2014 | $2,683 | $148,930 -22% |
| 2013 | $2,683 +11.5% | $191,030 +14.9% |
| 2012 | $2,407 +3.4% | $166,260 -11.5% |
| 2011 | $2,328 -7% | $187,950 +36.2% |
| 2010 | $2,503 +6.2% | $138,010 +2.7% |
| 2009 | $2,357 +4.5% | $134,390 +0.1% |
| 2008 | $2,256 -7% | $134,260 +3% |
| 2007 | $2,426 -3.7% | $130,350 +2.5% |
| 2006 | $2,520 | $127,180 +3% |
| 2005 | -- | $123,480 +3% |
| 2004 | $2,544 +0.9% | $119,890 +1.9% |
| 2003 | $2,521 +1.4% | $117,660 +2.4% |
| 2002 | $2,487 +8.2% | $114,910 |
| 2000 | $2,300 | -- |
Find assessor info on the county website
Monthly payment
Est. payment
Payment breakdown
Explore the cost of this home by adjusting the details. Changes won't be saved.Climate risks
Neighborhood: 33063
Nearby schools
GreatSchools rating
- 8/10Margate Elementary SchoolGrades: PK-5Distance: 0.8 mi
- 5/10Margate Middle SchoolGrades: 6-8Distance: 1.5 mi
- 6/10Coral Springs High SchoolGrades: 9-12Distance: 1.2 mi
Schools provided by the listing agent
- Elementary: Margate
- Middle: Margate
- High: Coral Springs
Source: BeachesMLS. This data may not be complete. We recommend contacting the local school district to confirm school assignments for this home.
- $574,0003 bd2 ba2.1k sqft7051 NW 23rd St, Margate, FL 33063Off Market
- $516,1003 bd2 ba2k sqft2301 NW 70th Ln, Margate, FL 33063Off Market
- $592,4003 bd2 ba2.1k sqft7040 NW 23rd St, Margate, FL 33063Off Market
- $515,0003 bd2 ba1.8k sqft2281 NW 70th Ln, Margate, FL 33063Sold

- $527,5003 bd2 ba2.1k sqft7031 NW 23rd St, Margate, FL 33063Off Market
- $578,6003 bd2 ba2.1k sqft7030 NW 23rd St, Margate, FL 33063Off Market
- $534,0003 bd2 ba1.6k sqft6991 NW 23rd St, Margate, FL 33063Off Market
- $544,6003 bd2 ba1.9k sqft7010 NW 23rd St, Margate, FL 33063Off Market
A local agent can set up tours, give advice and negotiate with sellers.
Similar homes
- $630,0004 bd2 ba1.8k sqft6701 NW 20th Street, Margate, FL 33063For Sale
 MLS ID #B26015468, Denise Pastorino-Fullam, Sandals Realty Group, Inc.. BeachesMLS
 - $625,9003 bd2 ba2.1k sqft11744 NW 26th Court, Coral Springs, FL 33065For Sale
 MLS ID #B26014610, Audrey L Newell, Florida Caribbean Realty LLC. BeachesMLS
 - $549,0004 bd4 ba1.4k sqft7809 NW 40TH Street, Coral Springs, FL 33065For Sale
 MLS ID #B26060663, Elizabeth M Berger, Berger Realty Group Inc. BeachesMLS
 - $649,9993 bd2 ba1.8k sqft2145 NW 85th Lane, Coral Springs, FL 33071For Sale
 MLS ID #B26040393, Laura E Sanders, RE/MAX Direct. BeachesMLS
 - $649,9004 bd2 ba2k sqft10873 NW 10th Place, Coral Springs, FL 33071For SaleMLS ID #B26048929, Kristel Grondin, Maya Florida Realty LLC. BeachesMLS
- $739,0004 bd2 ba2.7k sqftPine Ridge, Coral Springs, FL 33067For Sale
 MLS ID #A12059423, Rashad Blanchard, Interinvestments Realty, Inc.. MIAMI
 - $645,0003 bd2 ba1.8k sqft2075 NW 127th Terrace, Coral Springs, FL 33071For SaleMLS ID #B26051573, Shelli Cloninger, Realty 100. BeachesMLS
- $648,5003 bd3 ba2.1k sqft1431 S Ocean Boulevard #87, Lauderdale By The Sea, FL 33062For SaleMLS ID #F10546649, Mariane Tamaz, Coldwell Banker Realty. BeachesMLS
- $790,0004 bd3 ba2.6k sqft5005 NW 57th Terrace, Coral Springs, FL 33067For SaleMLS ID #B26040046, Barry Bindelglass, Weichert Realtors Hallmark Pro. BeachesMLS
- $750,0004 bd3 ba2.4k sqftWinston Park, Coconut Creek, FL 33073For SaleMLS ID #A12034900, Benjamin Boorom, Coldwell Banker Realty. MIAMI
- $528,7863 bd3 ba1.6k sqft269 NW 36th Avenue, Pompano Beach, FL 33069For SaleMLS ID #B26064772, Mohammad N Hasan, Realty 100. BeachesMLS
- $659,9993 bd2 ba1.5k sqft9355 NW 18TH Drive, Plantation, FL 33322For SaleMLS ID #B26058072, Robbi Auerbach, LoKation. BeachesMLS
- $645,0004 bd2 ba1.5k sqft922 OPAL Terrace, Weston, FL 33326For SaleMLS ID #B26061581, Stephen K Hachey, Flat Fee MLS Realty. BeachesMLS
- $565,0003 bd3 ba1.8k sqft4033 NW 62nd Court, Coconut Creek, FL 33073For SaleMLS ID #B26062230, Robin Waugh, LPT Realty, LLC. BeachesMLS
- $725,0003 bd2 ba1.8k sqft2569 SW 14th Court, Deerfield Beach, FL 33442For SaleMLS ID #B26058310, Mahriah Leela Tucker, Compass Florida LLC. BeachesMLS
- $669,0004 bd3 ba2.2k sqft1020 NW 107th Avenue, Plantation, FL 33322For SaleMLS ID #B26044899, Peter Steszewski, London Foster Realty. BeachesMLS
- $715,0003 bd2 ba2.1k sqft10065 Camelback Lane, Boca Raton, FL 33498For SaleMLS ID #B26046966, Robert M Cahan, Lang Realty/ BR. BeachesMLS
- $655,0004 bd2 ba2.5k sqft1091 NW 46th Avenue, Lauderhill, FL 33313For SaleMLS ID #B26011808, Arlene Cameron, Macken Realty Inc. BeachesMLS
- $699,0003 bd2 ba1.6k sqft660 NW 45th Avenue, Deerfield Beach, FL 33442For SaleMLS ID #B26038101, Herica DeOliveira, VantaSure Realty LLC. BeachesMLS
- $848,9004 bd3 ba2.5k sqft10811 BEXLEY Boulevard, Boca Raton, FL 33428For SaleMLS ID #B26061665, Ryan A Johnson, PALS Realty LLC. BeachesMLS
