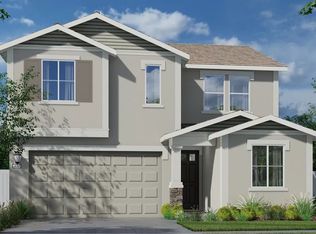
A stunning newly built residence in the desirable Breakers Cove collection of Westlake, Stockton. This spacious two-story homewith a gen suite offers approximately 2,966 sq ft of thoughtfully designed living space, featuring 5 bedrooms, 3.5 bathrooms, and a flexible floor plan ideal for everyday living and entertaining. The heart of the home is the open-concept layout on the main floor, seamlessly connecting the gourmet kitchen, dining area, and great room perfect for gatherings and daily flow. Enjoy easy access to outdoor living with a patio off the main living space. A highlight of this home is the Next GenÂA® suite a private living area with its own kitchenette, living space, bedroom, and full bathroom an ideal setup for multigenerational living, guests, or even at-home quarters for extended family. Upstairs, the generous primary suite boasts a private bath and walk-in closet, accompanied by three additional bedrooms, another full bathroom, and a versatile loft perfect for a home office, play area, or media space. Designed for modern comfort and convenience, this home combines thoughtful architectural details with functional living spaces in a vibrant master-planned community. Experience Westlake's resort-style amenities including parks, pools, and greenbelts just moments from local shopping, dining, and freeway access.
Sold for $630,000
Price history
| Date | Event | Price |
|---|---|---|
| 4/6/2026 | Sold | $630,000-2.9%$212/sqft |
Source: Public Record Report a problem | ||
| 3/1/2026 | Pending sale | $649,000$219/sqft |
Source: MetroList Services of CA #226011397 Report a problem | ||
| 2/3/2026 | Listed for sale | $649,000+10%$219/sqft |
Source: MetroList Services of CA #226011397 Report a problem | ||
| 2/13/2025 | Sold | $590,000-16.8%$199/sqft |
Source: Public Record Report a problem | ||
| 1/28/2025 | Price change | $708,990-1.4%$239/sqft |
Source:  Lennar Homes Report a problem Lennar Homes Report a problem | ||
| 1/5/2025 | Listed for sale | $718,990+9.9%$242/sqft |
Source: Lennar Homes Report a problem | ||
| 10/27/2024 | Listing removed | $653,990-4.4%$220/sqft |
Source: Lennar Homes Report a problem | ||
| 10/25/2024 | Price change | $683,990-3.1%$231/sqft |
Source: Lennar Homes Report a problem | ||
| 8/30/2024 | Listed for sale | $705,990$238/sqft |
Source: Lennar Homes Report a problem | ||
Nearby homes
- $430,0002 bd1 ba1.5k sqft5001 N State Route 99 W Fron Rd, Stockton, CA 95219Off Market
- $436,400-- bd-- ba-- sqft5100 N State Route 99 E Fron Road Hwy #57, Stockton, CA 95219Off Market
- $554,9005 bd3 ba2.1k sqft6817 Batten Rd, Stockton, CA 95219Off Market
- $563,0005 bd3 ba2.6k sqft10334 Baldy Dr, Stockton, CA 95219Sold
Get a cash offer in 3 minutes
Find out how much your home could sell for in as little as 3 minutes with a no-obligation cash offer.
Estimated market value
$611,800
