Nestled in the serene enclave of South Hill Estates II, this exquisite split-level residence offers a harmonious blend of comfort and sophistication. With 1,800 + square feet of thoughtfully designed living space, this home is a sanctuary that invites you to unwind and enjoy the finer things in life. Step inside to discover a warm and inviting interior adorned with elegant crown moldings and chair railings that enhance the traditional floor plan. The spacious living area features a cozy brick fireplace, perfect for gathering with loved ones on chilly evenings. Natural light floods the home through the bay window in the living room, creating a bright and airy atmosphere throughout. The heart of the home is the country-style kitchen, complete with upgraded countertops and stainless steel appliances, including a built-in microwave and electric oven/range. While the adjoining dining area is ideal for hosting intimate dinners or festive celebrations. Retreat to the primary suite, with a beautifully appointed bathroom featuring a porcelain tiled walk-in shower. Three additional bedrooms offer versatility for guests, a home office, or creative spaces, ensuring everyone has their own sanctuary. For the guests, there is a newly renovated full bathroom in the hall with New LVP flooring, a New Vanity, and a tub/shower combo. The fully finished basement, complete with a walkout entrance, adds valuable living space and can serve as a recreation room or additional guest quarters. Enjoy the convenience of a dedicated laundry area with front-loading appliances, making chores a breeze. Outside, the property boasts a half-acre lot that backs to lush trees, providing a tranquil backdrop for outdoor living. The meticulously landscaped yard features an enclosed screened porch, perfect for enjoying morning coffee or evening gatherings. A hot tub and fire pit await relaxation under the stars, while the ample driveway accommodates at least four vehicles. Additional exterior features include tasteful outdoor lighting, ample hidden storage under the rear porch, and three sheds for even more storage. Located on a quiet cul-de-sac with no through traffic, this home offers peace and privacy while still being close to local amenities. With its blend of high-end features and an exclusive lifestyle, this residence is more than just a home; it's a retreat where cherished memories are made. Experience the perfect balance of luxury and comfort in this remarkable property. Roof replaced in 2020 with Leaf Filter gutter guards, Septic pumped in 2024, HVAC replaced in 2024, Pull-Down attic stairs replaced in 2020.
Sold for $585,000
Zestimate®
$585,000
7041 Panorama Ct, Warrenton, VA 20187
4beds
1,826sqft
Single Family Residence
Built in 1980
0.5 Acres Lot
$585,000 Zestimate®
$320/sqft
$3,481 Estimated rent
Home value
$585,000
$556,000 - $614,000
$3,481/mo
Zestimate® history
Owner options
List your home for rent
$3,481/mo
Rent Zestimate®
Find your next renter with Zillow Rental Manager. Plus, with online applications, you can quickly screen prospective tenants – for free.
$3,481/mo
Rent Zestimate®
Refinance and save
$3,697/mo
Est. payment
Refinancing to a lower rate could help reduce your monthly payments and save thousands over the life of the loan.
$3,697/mo
Est. payment
Explore your selling options
Work with a Zillow partner agent
Leverage their expertise and Zillow's premium Showcase listings to get your home seen by more buyers.
Get startedList with your own agent
Get your home in front of millions of buyers by listing it on Zillow.
Learn how to do itSell it yourself
Take full control of how buyers see your home on Zillow by listing For Sale by Owner (FSBO).
List your homeWhat's special
Cozy brick fireplaceFully finished basementHot tubWalkout entranceMeticulously landscaped yardBeautifully appointed bathroomNew lvp flooring
Zillow last checked:
Listing updated:
Listed by:
Pearl Heglar 571-214-9712,
Samson Properties
Bought with:
Laura Larson, 0225192105
Larson Fine Properties
Source: Bright MLS,MLS#: VAFQ2020716
Facts & features
Interior
Bedrooms & bathrooms
- Bedrooms: 4
- Bathrooms: 3
- Full bathrooms: 2
- 1/2 bathrooms: 1
Rooms
- Room types: Living Room, Dining Room, Primary Bedroom, Bedroom 2, Bedroom 3, Bedroom 4, Kitchen, Family Room, Sun/Florida Room, Bathroom 2, Primary Bathroom, Half Bath
Primary bedroom
- Features: Crown Molding, Ceiling Fan(s), Flooring - HardWood, Lighting - Ceiling, Window Treatments
- Level: Upper
- Area: 165 Square Feet
- Dimensions: 15 X 11
Bedroom 2
- Features: Flooring - Carpet, Window Treatments
- Level: Upper
- Area: 120 Square Feet
- Dimensions: 12 X 10
Bedroom 3
- Features: Flooring - Carpet, Window Treatments
- Level: Upper
- Area: 154 Square Feet
- Dimensions: 14 X 11
Bedroom 4
- Features: Flooring - Carpet, Window Treatments
- Level: Lower
- Area: 121 Square Feet
- Dimensions: 11 X 11
Primary bathroom
- Features: Bathroom - Walk-In Shower, Granite Counters, Flooring - Ceramic Tile, Lighting - Ceiling, Lighting - Wall sconces, Window Treatments
- Level: Upper
- Area: 40 Square Feet
- Dimensions: 8 X 5
Bathroom 2
- Features: Bathroom - Tub Shower, Countertop(s) - Solid Surface, Flooring - Luxury Vinyl Plank, Lighting - Wall sconces
- Level: Upper
- Area: 56 Square Feet
- Dimensions: 8 X 7
Dining room
- Features: Chair Rail, Crown Molding, Dining Area, Flooring - HardWood, Lighting - Ceiling
- Level: Main
- Area: 132 Square Feet
- Dimensions: 12 X 11
Family room
- Features: Basement - Finished, Built-in Features, Fireplace - Wood Burning, Flooring - Carpet, Lighting - Ceiling, Recessed Lighting, Window Treatments
- Level: Lower
- Area: 276 Square Feet
- Dimensions: 23 X 12
Half bath
- Level: Lower
Kitchen
- Features: Ceiling Fan(s), Granite Counters, Crown Molding, Double Sink, Flooring - HardWood, Kitchen - Country, Kitchen - Electric Cooking, Lighting - Ceiling
- Level: Main
- Area: 144 Square Feet
- Dimensions: 12 X 12
Living room
- Features: Attic - Access Panel, Crown Molding, Flooring - HardWood, Recessed Lighting, Window Treatments
- Level: Main
- Area: 288 Square Feet
- Dimensions: 24 X 12
Other
- Features: Ceiling Fan(s), Flooring - HardWood, Lighting - Ceiling, Window Treatments
- Level: Main
- Area: 168 Square Feet
- Dimensions: 14 X 12
Heating
- Heat Pump, Central, Electric, Propane
Cooling
- Ceiling Fan(s), Central Air, Heat Pump, Electric
Appliances
- Included: Microwave, Dishwasher, Disposal, Dryer, Oven/Range - Electric, Refrigerator, Stainless Steel Appliance(s), Washer, Water Heater, Electric Water Heater
- Laundry: Hookup, Lower Level, In Basement
Features
- Attic, Bathroom - Tub Shower, Bathroom - Walk-In Shower, Built-in Features, Ceiling Fan(s), Chair Railings, Crown Molding, Dining Area, Floor Plan - Traditional, Kitchen - Country, Pantry, Primary Bath(s), Recessed Lighting, Upgraded Countertops, Wainscotting, Dry Wall
- Flooring: Carpet, Hardwood, Luxury Vinyl, Ceramic Tile, Wood
- Doors: Insulated, Storm Door(s)
- Windows: Bay/Bow, Double Pane Windows, Screens, Storm Window(s), Window Treatments
- Basement: Connecting Stairway,Full,Finished,Heated,Exterior Entry,Rear Entrance,Walk-Out Access,Windows
- Number of fireplaces: 1
- Fireplace features: Brick, Flue for Stove, Insert, Mantel(s), Wood Burning, Wood Burning Stove
Interior area
- Total structure area: 1,842
- Total interior livable area: 1,826 sqft
- Finished area above ground: 1,305
- Finished area below ground: 521
Property
Parking
- Total spaces: 4
- Parking features: Asphalt, Driveway
- Uncovered spaces: 4
Accessibility
- Accessibility features: None
Features
- Levels: Multi/Split,Three
- Stories: 3
- Patio & porch: Enclosed, Porch, Screened, Patio
- Exterior features: Lighting, Flood Lights, Rain Gutters, Sidewalks
- Pool features: None
- Spa features: Hot Tub
- Has view: Yes
- View description: Street, Trees/Woods
- Frontage type: Road Frontage
Lot
- Size: 0.5 Acres
- Features: Backs to Trees, Cleared, Cul-De-Sac, Front Yard, Landscaped, No Thru Street, Rear Yard
Details
- Additional structures: Above Grade, Below Grade
- Parcel number: 7905364399
- Zoning: R1
- Special conditions: Standard
- Other equipment: None
Construction
Type & style
- Home type: SingleFamily
- Property subtype: Single Family Residence
Materials
- Aluminum Siding, Brick, Stick Built
- Foundation: Brick/Mortar, Concrete Perimeter
- Roof: Shingle
Condition
- Very Good
- New construction: No
- Year built: 1980
Utilities & green energy
- Electric: 200+ Amp Service
- Sewer: Gravity Sept Fld
- Water: Public
- Utilities for property: Cable Connected, Propane, Water Available, Cable
Community & HOA
Community
- Subdivision: South Hill Estates
HOA
- Has HOA: Yes
- Services included: Snow Removal
- HOA fee: $125 annually
- HOA name: SOUTH HILL ESTATES SEC. II
Location
- Region: Warrenton
Financial & listing details
- Price per square foot: $320/sqft
- Tax assessed value: $520,600
- Annual tax amount: $3,954
- Date on market: 3/19/2026
- Listing agreement: Exclusive Right To Sell
- Listing terms: Cash,Conventional,FHA,VA Loan
- Inclusions: Hot Tub, Fire Pit
- Exclusions: Extra Freezer In Basement
- Ownership: Fee Simple
Price history
| Date | Event | Price |
|---|---|---|
| 4/22/2026 | Sold | $585,000-2.5%$320/sqft |
Source:  Bright MLS #VAFQ2020716 Report a problem Bright MLS #VAFQ2020716 Report a problem | ||
| 3/26/2026 | Contingent | $599,999$329/sqft |
Source: Bright MLS #VAFQ2020716 Report a problem | ||
| 3/19/2026 | Listed for sale | $599,999+87.6%$329/sqft |
Source: Bright MLS #VAFQ2020716 Report a problem | ||
| 8/31/2004 | Sold | $319,900$175/sqft |
Source: Public Record Report a problem | ||
Public tax history
| Year | Property taxes | Tax assessment |
|---|---|---|
| 2025 | $3,954 +2.5% | $408,900 |
| 2024 | $3,856 +4.4% | $408,900 |
| 2023 | $3,692 | $408,900 |
| 2022 | $3,692 +29.2% | $408,900 +42.2% |
| 2021 | $2,859 | $287,600 |
| 2020 | -- | $287,600 |
| 2019 | $2,838 | $287,600 |
| 2018 | $2,838 | $287,600 +22.8% |
| 2016 | -- | $234,200 |
| 2015 | -- | $234,200 |
| 2014 | -- | $234,200 +2.4% |
| 2013 | -- | $228,600 |
| 2012 | -- | $228,600 |
| 2011 | -- | $228,600 |
| 2010 | -- | $228,600 -30.5% |
| 2009 | -- | $329,000 |
| 2008 | -- | $329,000 |
| 2007 | -- | $329,000 |
| 2005 | -- | $329,000 +102.3% |
| 2004 | -- | $162,600 |
| 2003 | -- | $162,600 +3.3% |
| 2002 | -- | $157,400 +23.5% |
| 2001 | -- | $127,400 |
| 2000 | -- | $127,400 |
Find assessor info on the county website
Neighborhood: 20187
Nearby homes
- $557,8003 bd2 ba1.7k sqft7037 Panorama Ct, Warrenton, VA 20187Off Market
- $590,8003 bd3 ba2.4k sqft7043 Panorama Ct, Warrenton, VA 20187Off Market
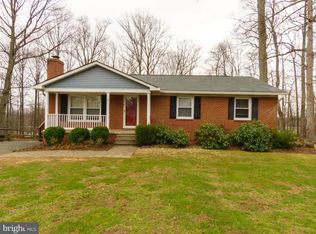
- $525,4003 bd2 ba1.1k sqft7033 Panorama Ct, Warrenton, VA 20187Off Market
- $655,4004 bd4 ba1.9k sqft7036 Panorama Ct, Warrenton, VA 20187Off Market
- $583,0004 bd3 ba1.1k sqft7040 Panorama Ct, Warrenton, VA 20187Off Market
- $548,0004 bd2 ba1.4k sqft7032 Panorama Ct, Warrenton, VA 20187Off Market
- $564,5004 bd3 ba1.2k sqft7027 Panorama Ct, Warrenton, VA 20187Off Market
- $580,8003 bd2 ba2.6k sqft7042 Executive Ct, Warrenton, VA 20187Off Market
Nearby schools
GreatSchools rating
- 7/10C. Hunter Ritchie Elementary SchoolGrades: PK-5Distance: 1.9 mi
- 8/10Auburn Middle SchoolGrades: 6-8Distance: 0.9 mi
- 8/10Kettle Run High SchoolGrades: 9-12Distance: 2.7 mi
Schools provided by the listing agent
- District: Fauquier County Public Schools
Source: Bright MLS. This data may not be complete. We recommend contacting the local school district to confirm school assignments for this home.
Get a cash offer in 3 minutes
Find out how much your home could sell for in as little as 3 minutes with a no-obligation cash offer.
Estimated market value
$585,000
Get a cash offer in 3 minutes
Find out how much your home could sell for in as little as 3 minutes with a no-obligation cash offer.
Estimated market value
$585,000
- Virginia
- Fauquier County
- Warrenton
- 20187
- 7041 Panorama Ct
Nearby cities
Nearby zip codes
Other Warrenton Topics
