Skip main navigation
Off market
  • $240,000

    7041 Park Vista Rd, Englewood, OH 45322

    3beds
    1,754sqft
    SingleFamily
    Built in 1972
    0.28 Acres Lot
    $240,000 Zestimate®
    $137/sqft
    $2,064 Estimated rent

    Home value

    $240,000

    $226,000 - $254,000

    $2,064/mo

    Zestimate® history
    Loading
    Loading...

    Owner options

    List your home for rent

    $2,064/mo

    Rent Zestimate®

    Find your next renter with Zillow Rental Manager. Plus, with online applications, you can quickly screen prospective tenants – for free.

    Learn more

    $2,064/mo

    Rent Zestimate®

    Refinance and save

    $1,700/mo

    Est. payment

    Refinancing to a lower rate could help reduce your monthly payments and save thousands over the life of the loan.

    See today's rates

    $1,700/mo

    Est. payment

    Explore your selling options

    Work with a Zillow partner agent

    Leverage their expertise and Zillow's premium Showcase listings to get your home seen by more buyers.

    Get started

    List with your own agent

    Get your home in front of millions of buyers by listing it on Zillow.

    Learn how to do it

    Sell it yourself

    Take full control of how buyers see your home on Zillow by listing For Sale by Owner (FSBO).

    List your home

    What's special

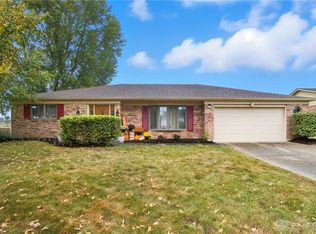
    Very Spacious with 1,754 sq. ft...This 3bd, 2ba, brick ranch sits on a large corner lot and is ready for its new owners! New dimensional roof in 2019 and new front gutters 2020. Freshly painted with new carpet throughout the house. You'll love the floor plan that is perfect for gatherings and entertaining. The front living room has a large window for natural lighting. The kitchen and dining room are open to the large family room with a wood burning fireplace. The new sliding glass door will take you to the covered patio and backyard with a storage shed. Loads of storage! The galley kitchen has plenty of cabinets and a pantry and the attached two car garage has an extra storage room and work area. All kitchen appliances convey and a Home Warranty is included...Welcome Home!!

    This property is off market, which means it's not currently listed for sale or rent on Zillow. This may be different from what's available on other websites or public sources.
    Facts & features

    Interior

    Bedrooms & bathrooms
    • Bedrooms: 3
    • Bathrooms: 2
    • Full bathrooms: 2
    Heating
    • Other
    Cooling
    • Central
    Features
    • Basement: None
    • Has fireplace: Yes
    Interior area
    • Total interior livable area: 1,754 sqft

    Property

    Parking
    • Total spaces: 2
    • Parking features: Garage - Attached
    Features
    • Levels: 1 Story
    • Exterior features: Brick
    Lot
    • Size: 0.28 Acres
    Details
    • Parcel number: M57006110003
    • Zoning: Residential

    Construction

    Type & style
    • Home type: SingleFamily
    Materials
    • brick
    Condition
    • Year built: 1972

    Utilities & green energy

    • Utilities for property: City Water, Sanitary Sewer, 220 Volt Outlet, Natural Gas, Storm Sewer

    Community & neighborhood

    Location
    • Region: Englewood

    Other

    Other facts
    • Heating: Natural Gas
    • Property Type: Residential
    • Utilities: City Water, Sanitary Sewer, 220 Volt Outlet, Natural Gas, Storm Sewer
    • Zoning: Residential
    • Cooling: Central
    • Levels: 1 Story
    • Inside Features: Gas Water Heater, Paddle Fans, Smoke Alarm(s)
    • Appliances: Dishwasher, Range, Refrigerator, Home Warranty
    • Outside Features: Patio, Storage Shed
    • Basement: Slab
    • Construction Type: Brick
    • Lot Size Source: Assessor's Data
    • Fireplace: Woodburning, Glass Doors
    • Last Change Type: Pending
    • Windows: Double Pane, Double Hung
    • Kitchen Features: Galley Kitchen, Open to Family Room
    • Garage: 2 Car, Attached, Storage
    • Legal Description: 65 Englewood Hills SO 2
    • Parcel Number: M57 00611 0003

    Price history

    DateEventPrice
    7/27/2020Sold$138,000-1.4%$79/sqft
    Source: Public Record Report a problem
    5/22/2020Pending sale$139,900$80/sqft
    Source: Home Experts Realty #816376 Report a problem
    5/20/2020Listed for sale$139,900+10.2%$80/sqft
    Source: Home Experts Realty #816376 Report a problem
    8/2/2006Sold$127,000+27%$72/sqft
    Source: Public Record Report a problem
    5/19/2006Sold$100,000-19%$57/sqft
    Source: Public Record Report a problem
    3/23/2001Sold$123,500$70/sqft
    Source: Public Record Report a problem

    Public tax history

    YearProperty taxesTax assessment
    2025$3,707 +5.7%$59,540
    2024$3,507 +3.2%$59,540
    2023$3,397 +3.8%$59,540 +34.8%
    2022$3,274 -2.5%$44,180
    2021$3,359 +1.1%$44,180
    2020$3,322 -9.1%$44,180 +12.2%
    2019$3,656 +9%$39,370
    2018$3,355 +0.3%$39,370
    2017$3,346 +3.3%$39,370 +0.6%
    2016$3,239 +3.2%$39,130
    2015$3,139 +5.7%$39,130
    2014$2,968 $39,130

    Find assessor info on the county website

    Neighborhood: 45322

    Nearby schools

    GreatSchools rating
    Schools provided by the listing agent
    • District: Northmont City SD

    Source: The MLS. This data may not be complete. We recommend contacting the local school district to confirm school assignments for this home.

    Get a cash offer in 3 minutes
    Find out how much your home could sell for in as little as 3 minutes with a no-obligation cash offer.
    Estimated market value
    $240,000
    Get a cash offer in 3 minutes
    Find out how much your home could sell for in as little as 3 minutes with a no-obligation cash offer.
    Estimated market value
    $240,000