Step into everyday comfort and effortless style at 7041 S Camino Triste, a beautiful single-story home designed to enrich your lifestyle in every season. This inviting property delivers the perfect blend of modern updates and timeless charm, combining warm, open living spaces with exceptional outdoor retreats—an ideal backdrop for both relaxing evenings and welcoming guests.
Inside, discover three spacious bedrooms and two pristine bathrooms across a thoughtfully planned layout. Easy-care tile and vinyl flooring flow from room to room, complementing the airy open-concept design. The living area centers around a cozy fireplace, setting the stage for memorable gatherings or quiet nights in. The kitchen stands out with crisp white cabinetry, elegant granite countertops, and matching white appliancesa seamless space where meal prep and casual conversation go hand in hand.
Enjoy seamless indoor-outdoor living with features that invite you to savor every moment at home. Step through to the covered patio, perfect for al fresco dining or morning coffee, while the fenced backyard provides a private haven for play and relaxation. A charming garden pergola offers a shaded spot to unwind, and the inviting front porch is ideal for friendly hellos or unwinding after a busy day. Practicality has not been overlooked, with an attached two-car garage plus a driveway ensuring ample parking and storage solutions.
Life at 7041 S Camino Triste extends beyond the front door, with community amenities that enhance convenience and connection. Enjoy access to a sparkling pool, lively playground, dedicated picnic area with a shed for gatherings, and a basketball courtoffering something for everyone, just moments from home.
If you are ready to experience a harmonious combination of comfort, style, and convenience, this home offers it all. Contact us today to schedule your private tour or request more detailsyour next chapter awaits at 7041 S Camino Triste.
Sold for $260,000
$260,000
7041 S Camino Triste, Tucson, AZ 85746
3beds
1,647sqft
Single Family Residence
Built in 1987
5,662 Square Feet Lot
$259,100 Zestimate®
$158/sqft
$1,957 Estimated rent
Home value
$259,100
$238,000 - $282,000
$1,957/mo
Zestimate® history
Owner options
List your home for rent
$1,957/mo
Rent Zestimate®
Find your next renter with Zillow Rental Manager. Plus, with online applications, you can quickly screen prospective tenants – for free.
$1,957/mo
Rent Zestimate®
Refinance and save
$1,613/mo
Est. payment
Refinancing to a lower rate could help reduce your monthly payments and save thousands over the life of the loan.
$1,613/mo
Est. payment
Explore your selling options
Work with a Zillow partner agent
Leverage their expertise and Zillow's premium Showcase listings to get your home seen by more buyers.
Get startedList with your own agent
Get your home in front of millions of buyers by listing it on Zillow.
Learn how to do itSell it yourself
Take full control of how buyers see your home on Zillow by listing For Sale by Owner (FSBO).
List your homeWhat's special
Covered patioCozy fireplaceOpen-concept designFenced backyardCharming garden pergolaCrisp white cabinetryElegant granite countertops
Zillow last checked:
Listing updated:
Listed by:
Brent R Brzuchalski 520-488-2705,
Russ Lyon Sotheby's International
Bought with:
Anthony Boatner, SA546201000
Keller Williams Southern Arizona
Alyssa Boatner, SA640718000
Keller Williams Southern Arizona
Source: MLS of Southern Arizona,MLS#: 22526242
Facts & features
Interior
Bedrooms & bathrooms
- Bedrooms: 3
- Bathrooms: 2
- Full bathrooms: 2
Heating
- Forced Air
Cooling
- Central Air, Ceiling Fan(s)
Appliances
- Included: Dishwasher, Refrigerator, Electric Range, Microwave
- Laundry: Laundry Closet
Features
- Flooring: Ceramic Tile, Vinyl
- Number of fireplaces: 1
- Fireplace features: Gas, Living Room
Interior area
- Total structure area: 1,647
- Total interior livable area: 1,647 sqft
Property
Parking
- Total spaces: 2
- Parking features: Garage - Attached
- Attached garage spaces: 2
Accessibility
- Accessibility features: Accessible Entrance
Features
- Levels: One
- Stories: 1
- Exterior features: See Remarks
- Pool features: None
- Spa features: None
- Fencing: Block
- Has view: Yes
- View description: Mountain(s), Residential
Lot
- Size: 5,662 Square Feet
- Features: Decorative Gravel, North/South Exposure
Details
- Parcel number: 138328150
- Zoning: Pinal County - CR4
- Special conditions: None
Construction
Type & style
- Home type: SingleFamily
- Architectural style: Pueblo
- Property subtype: Single Family Residence
Materials
- Stucco
- Roof: Shingle
Condition
- Year built: 1987
Utilities & green energy
- Sewer: Sewer Connected
- Water: Public
Community & HOA
Community
- Features: Pool, Basketball Court
- Security: None
- Subdivision: Presidio Shadows (1-204)
HOA
- Has HOA: Yes
- HOA fee: $38 monthly
Location
- Region: Tucson
Financial & listing details
- Price per square foot: $158/sqft
- Tax assessed value: $233,237
- Annual tax amount: $1,740
- Date on market: 10/9/2025
- Cumulative days on market: 94 days
- Listing terms: FHA,VA Loan,Conventional,Cash,USDA Loan
- Road surface type: Chip And Seal
Price history
| Date | Event | Price |
|---|---|---|
| 2/18/2026 | Sold | $260,000$158/sqft |
Source:  MLS of Southern Arizona #22526242 Report a problem MLS of Southern Arizona #22526242 Report a problem | ||
| 1/11/2026 | Contingent | $260,000$158/sqft |
Source: MLS of Southern Arizona #22526242 Report a problem | ||
| 1/5/2026 | Price change | $260,000-7.1%$158/sqft |
Source: MLS of Southern Arizona #22526242 Report a problem | ||
| 11/1/2025 | Price change | $280,000-6.4%$170/sqft |
Source: MLS of Southern Arizona #22526242 Report a problem | ||
| 10/9/2025 | Listed for sale | $299,000+287.8%$182/sqft |
Source: MLS of Southern Arizona #22526242 Report a problem | ||
| 8/19/1994 | Sold | $77,100$47/sqft |
Source: MLS of Southern Arizona #9409155 Report a problem | ||
Public tax history
| Year | Property taxes | Tax assessment |
|---|---|---|
| 2026 | $1,827 +5% | $23,324 +0.7% |
| 2025 | $1,740 +6.7% | $23,161 +9.6% |
| 2024 | $1,631 +3.8% | $21,132 +28.6% |
| 2023 | $1,571 -0.2% | $16,435 +21.7% |
| 2022 | $1,575 +3.6% | $13,501 -9.1% |
| 2021 | $1,520 +3% | $14,851 +2.4% |
| 2020 | $1,476 | $14,507 +10.1% |
| 2019 | $1,476 +4.1% | $13,182 +54% |
| 2018 | $1,418 +6.5% | $8,559 |
| 2017 | $1,331 +1.5% | $8,559 +5% |
| 2016 | $1,311 +11% | $8,152 +5% |
| 2015 | $1,181 | $7,763 |
| 2014 | -- | -- |
| 2013 | -- | $84,041 |
| 2012 | -- | -- |
| 2011 | -- | -- |
| 2010 | -- | -- |
| 2009 | -- | -- |
| 2007 | -- | -- |
| 2006 | -- | -- |
| 2005 | -- | -- |
| 2004 | -- | -- |
| 2003 | -- | -- |
| 2002 | -- | -- |
| 2001 | $1,167 +1.9% | -- |
| 2000 | $1,145 | -- |
Find assessor info on the county website
Neighborhood: Drexel Heights
Nearby homes
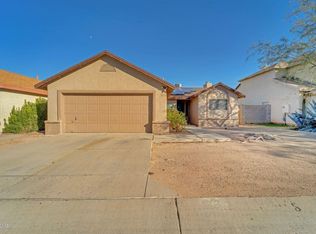
- $265,1003 bd2 ba1.2k sqft7049 S Camino Triste, Tucson, AZ 85746Off Market
- $260,5003 bd2 ba1.3k sqft7049 Camino Triste, Tucson, AZ 85716Off Market
- $279,3003 bd3 ba1.4k sqft7033 S Camino Triste, Tucson, AZ 85746Off Market

- $305,7004 bd3 ba1.6k sqft7057 S Camino Triste, Tucson, AZ 85746Off Market
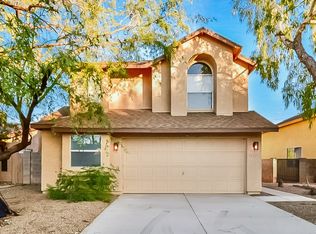
- $253,8003 bd2 ba1.2k sqft7025 S Camino Triste, Tucson, AZ 85746Off Market
- $259,6005 bd3 ba1.4k sqft3380 W Avenida Esperanza, Tucson, AZ 85746Off Market
- $234,300-- bd2 ba1k sqft3371 W Avenida Sombra, Tucson, AZ 85746Off Market
- $293,3004 bd3 ba1.9k sqft7065 S Camino Triste, Tucson, AZ 85746Off Market
Nearby schools
GreatSchools rating
- 3/10Miller Elementary SchoolGrades: PK-5Distance: 0.2 mi
- 3/10Valencia Middle SchoolGrades: 6-8Distance: 3 mi
- 5/10Cholla High Magnet SchoolGrades: 8-12Distance: 5.9 mi
Schools provided by the listing agent
- Elementary: Miller
- Middle: Valencia
- High: Cholla
Source: MLS of Southern Arizona. This data may not be complete. We recommend contacting the local school district to confirm school assignments for this home.
Get a cash offer in 3 minutes
Find out how much your home could sell for in as little as 3 minutes with a no-obligation cash offer.
Estimated market value
$259,100
Get a cash offer in 3 minutes
Find out how much your home could sell for in as little as 3 minutes with a no-obligation cash offer.
Estimated market value
$259,100
- Arizona
- Pima County
- Tucson
- 85746
- Drexel Heights
- 7041 S Camino Triste
Nearby cities
Nearby neighborhoods
Nearby zip codes
Other Tucson Topics
