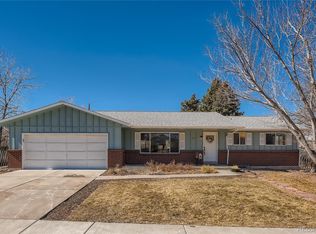
Come see this bright and fully updated 4 bedroom/3 bath home located in the wonderful Walnut Hills neighborhood. This home has had so much work done that we do not have room to list it all here, but here are just some of the items: 5-year roof certificate, electrical and sewer inspected and repaired, new carpet and paint, updated kitchen and bathrooms, new light fixtures and fans, new hardware throughout the whole house, new faucets, new fridge, new stove, new microwave, and so much more! Not only is the home impressive on the inside, but it sits on a large well-cared-for lot with stunning trees. The back includes a covered upper deck, a lower deck with gas, water, and electrical hookups for an outdoor kitchen, and a stamped concrete pad already wired for a hot tub or a great spot for a firepit! Plus, there is still room for a serene yard and your own garden. Inside you can enjoy spacious rooms, a wood-burning fireplace, ample windows providing tons of light upstairs and down, a doggie door, and a finished garage with new epoxy flooring! It is rare to find a home with everything this home offers, don’t delay and miss out!
Sold for $660,000
$660,000
7041 S Quince Street, Centennial, CO 80112
4beds
2,114sqft
Single Family Residence
Built in 1975
10,454 Square Feet Lot
$632,400 Zestimate®
$312/sqft
$3,247 Estimated rent
Home value
$632,400
$588,000 - $677,000
$3,247/mo
Zestimate® history
Owner options
List your home for rent
$3,247/mo
Rent Zestimate®
Find your next renter with Zillow Rental Manager. Plus, with online applications, you can quickly screen prospective tenants – for free.
$3,247/mo
Rent Zestimate®
Refinance and save
$3,791/mo
Est. payment
Refinancing to a lower rate could help reduce your monthly payments and save thousands over the life of the loan.
$3,791/mo
Est. payment
Explore your selling options
Work with a Zillow partner agent
Leverage their expertise and Zillow's premium Showcase listings to get your home seen by more buyers.
Get startedList with your own agent
Get your home in front of millions of buyers by listing it on Zillow.
Learn how to do itSell it yourself
Take full control of how buyers see your home on Zillow by listing For Sale by Owner (FSBO).
List your homeWhat's special
Zillow last checked:
Listing updated:
Listed by:
Brian Petrelli 303-817-0209 BRIAN@PETRELLITEAM.COM,
MB The Brian Petrelli Team
Bought with:
Darcy Keady, 100046575
RE/MAX Professionals
Source: REcolorado as distributed by MLS GRID,MLS#: 1706527
Facts & features
Interior
Bedrooms & bathrooms
- Bedrooms: 4
- Bathrooms: 3
- Full bathrooms: 1
- 3/4 bathrooms: 1
- 1/2 bathrooms: 1
Primary bedroom
- Level: Upper
Bedroom
- Level: Upper
Bedroom
- Level: Upper
Bedroom
- Level: Lower
Primary bathroom
- Level: Upper
Bathroom
- Level: Upper
Bathroom
- Level: Lower
Family room
- Level: Lower
Kitchen
- Level: Upper
Living room
- Level: Upper
Heating
- Forced Air
Cooling
- Central Air
Appliances
- Included: Dishwasher, Disposal, Microwave, Oven, Refrigerator
Features
- Ceiling Fan(s)
- Flooring: Carpet, Tile, Vinyl
- Basement: Finished
- Number of fireplaces: 1
- Fireplace features: Living Room, Wood Burning
Interior area
- Total structure area: 2,114
- Total interior livable area: 2,114 sqft
- Finished area above ground: 2,114
Property
Parking
- Total spaces: 2
- Parking features: Dry Walled, Floor Coating
- Attached garage spaces: 2
Features
- Patio & porch: Covered, Deck
- Exterior features: Private Yard
Lot
- Size: 10,454 Square Feet
- Features: Level
Details
- Parcel number: 031852242
- Special conditions: Standard
Construction
Type & style
- Home type: SingleFamily
- Property subtype: Single Family Residence
Materials
- Frame
- Roof: Composition
Condition
- Year built: 1975
Utilities & green energy
- Sewer: Public Sewer
- Water: Public
- Utilities for property: Cable Available, Electricity Connected, Natural Gas Connected, Phone Connected
Community & HOA
Community
- Subdivision: Walnut Hills
HOA
- Has HOA: No
Location
- Region: Centennial
Financial & listing details
- Price per square foot: $312/sqft
- Tax assessed value: $598,700
- Annual tax amount: $3,578
- Date on market: 12/20/2024
- Listing terms: Cash,Conventional,FHA,VA Loan
- Exclusions: None
- Ownership: Individual
- Electric utility on property: Yes
Price history
| Date | Event | Price |
|---|---|---|
| 3/21/2025 | Sold | $660,000+0%$312/sqft |
Source:  REcolorado as distributed by MLS GRID #1706527 Report a problem REcolorado as distributed by MLS GRID #1706527 Report a problem | ||
| 2/25/2025 | Pending sale | $659,900$312/sqft |
Source: REcolorado as distributed by MLS GRID #1706527 Report a problem | ||
| 2/18/2025 | Price change | $659,900-2.2%$312/sqft |
Source: REcolorado as distributed by MLS GRID #1706527 Report a problem | ||
| 1/8/2025 | Listed for sale | $674,900$319/sqft |
Source: REcolorado as distributed by MLS GRID #1706527 Report a problem | ||
| 1/3/2025 | Pending sale | $674,900$319/sqft |
Source: REcolorado as distributed by MLS GRID #1706527 Report a problem | ||
| 12/20/2024 | Listed for sale | $674,900+178.7%$319/sqft |
Source: REcolorado as distributed by MLS GRID #1706527 Report a problem | ||
| 5/4/2006 | Sold | $242,200+31.3%$115/sqft |
Source: Public Record Report a problem | ||
| 3/15/2000 | Sold | $184,500+26.4%$87/sqft |
Source: Public Record Report a problem | ||
| 5/3/1996 | Sold | $146,000$69/sqft |
Source: Public Record Report a problem | ||
Public tax history
| Year | Property taxes | Tax assessment |
|---|---|---|
| 2025 | $4,019 +12.3% | $37,419 -1.8% |
| 2024 | $3,578 +24.6% | $38,096 -9.7% |
| 2023 | $2,871 -0.6% | $42,187 +45.8% |
| 2022 | $2,887 | $28,926 -2.8% |
| 2021 | -- | $29,759 -4.7% |
| 2020 | $3,054 +16.7% | $31,231 |
| 2019 | $2,616 | $31,231 +19.2% |
| 2018 | $2,616 +1.1% | $26,208 |
| 2017 | $2,587 | $26,208 +5.2% |
| 2016 | -- | $24,915 |
| 2015 | -- | $24,915 +28.6% |
| 2014 | $2,492 +17.4% | $19,367 +4.3% |
| 2013 | $2,122 | $18,570 |
| 2012 | -- | $18,570 |
| 2011 | $1,896 +2.4% | $18,570 -1.6% |
| 2010 | $1,850 -4.9% | $18,870 |
| 2009 | $1,946 | $18,870 -4.2% |
| 2008 | -- | $19,693 |
| 2007 | -- | $19,693 +7.8% |
| 2006 | -- | $18,260 |
| 2005 | -- | $18,260 +2.2% |
| 2002 | $1,584 +15.6% | $17,870 +24.1% |
| 2001 | $1,370 | $14,400 |
Find assessor info on the county website
Neighborhood: 80112
Nearby homes
- $743,0005 bd3 ba2.5k sqft7061 S Quince St, Centennial, CO 80112Off Market
- $---- bd-- ba-- sqft7061 S Quince St, Englewood, CO 80112Off Market
- $638,1003 bd2 ba2.6k sqft7025 S Quince Cir, Centennial, CO 80112Off Market
- $561,1003 bd1 ba1.3k sqft7021 S Quince Cir, Centennial, CO 80112Off Market
- $680,0003 bd3 ba2.4k sqft7447 E Davies Pl, Centennial, CO 80112Sold
- $651,0004 bd2 ba2.1k sqft7458 E Davies Pl, Centennial, CO 80112Off Market
- $514,9002 bd2 ba1.3k sqft7409 E Easter Ave, Centennial, CO 80112Off Market
- $705,7005 bd4 ba2.1k sqft7389 E Easter Ave, Centennial, CO 80112Off Market
Nearby schools
GreatSchools rating
- 8/10Walnut Hills Community Elementary SchoolGrades: PK-5Distance: 0.4 mi
- 9/10Campus Middle SchoolGrades: 6-8Distance: 3.2 mi
- 9/10Cherry Creek High SchoolGrades: 9-12Distance: 3.1 mi
Schools provided by the listing agent
- Elementary: Walnut Hills
- Middle: Campus
- High: Cherry Creek
- District: Cherry Creek 5
Source: REcolorado as distributed by MLS GRID. This data may not be complete. We recommend contacting the local school district to confirm school assignments for this home.
Get a cash offer in 3 minutes
Find out how much your home could sell for in as little as 3 minutes with a no-obligation cash offer.
Estimated market value
$632,400
Get a cash offer in 3 minutes
Find out how much your home could sell for in as little as 3 minutes with a no-obligation cash offer.
Estimated market value
$632,400
- Colorado
- Arapahoe County
- Centennial
- 80112
- 7041 S Quince Street
Nearby cities
Nearby zip codes
Other Centennial Topics
