Skip main navigation
Sold for $393,000
  • $393,000

    7041 S Webster St, Littleton, CO 80128

    2beds
    1,253sqft
    Condominium
    Built in 1973
    -- sqft lot
    $348,100 Zestimate®
    $314/sqft
    $2,145 Estimated rent

    Home value

    $348,100

    $331,000 - $366,000

    $2,145/mo

    Zestimate® history
    Loading
    Loading...

    Owner options

    List your home for rent

    $2,145/mo

    Rent Zestimate®

    Find your next renter with Zillow Rental Manager. Plus, with online applications, you can quickly screen prospective tenants – for free.

    Learn more

    $2,145/mo

    Rent Zestimate®

    Refinance and save

    $2,476/mo

    Est. payment

    Refinancing to a lower rate could help reduce your monthly payments and save thousands over the life of the loan.

    See today's rates

    $2,476/mo

    Est. payment

    Explore your selling options

    Work with a Zillow partner agent

    Leverage their expertise and Zillow's premium Showcase listings to get your home seen by more buyers.

    Get started

    List with your own agent

    Get your home in front of millions of buyers by listing it on Zillow.

    Learn how to do it

    Sell it yourself

    Take full control of how buyers see your home on Zillow by listing For Sale by Owner (FSBO).

    List your home

    What's special

    Granite countertopsNew tile flooringNew light fixturesExtra spaceNew vanityNewly updated kitchenNew carpet
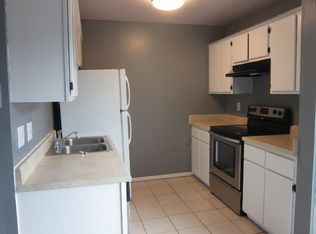
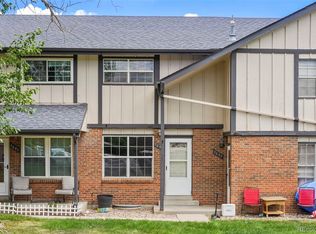
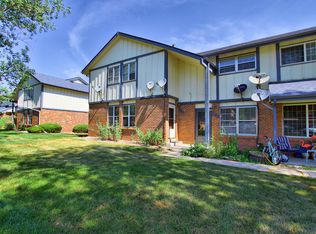
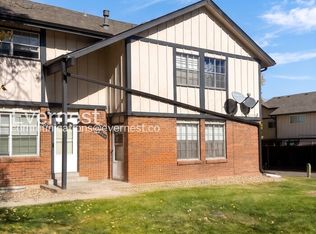
    Looking for an updated low maintenance townhome in Littleton? You've found the perfect property! This 2-story townhome with a basement is waiting for you to move in! This home features updates throughout, including all new flooring, paint, trim, and so much more. You'll love the newly updated kitchen with black stainless steel appliances, tile backsplash, and granite countertops. The kitchen opens up to the dining area where you can gather with guests next to the beautifully updated accent wall. Upstairs has 2 bedrooms with updated carpet and paint. The shared bathroom upstairs features new tile flooring, a new vanity, and new light fixtures. Don't forget, this home also has a basement! This extra space in the basement is the perfect place to relax after a long day. The finished part of the basement also has new carpet and paint. Updates include an AC/furnace (2021), water heater (2021), and a whole house fan (2021).

    Zillow last checked:

    Listing updated:

    Listed by:

    Double S Group 720-384-8554,

    Keller Williams Realty NoCo,

    Alyssa Garcia 720-384-8554,

    Keller Williams Realty NoCo

    Bought with:

    Anthony Gevara

    You 1st Realty

    Source: IRES as distributed by MLS GRID,MLS#: 998671MLS Logo

    Facts & features

    Interior

    Bedrooms & bathrooms
    • Bedrooms: 2
    • Bathrooms: 2
    • Full bathrooms: 1
    • 1/2 bathrooms: 1
    • Main level bathrooms: 1
    Primary bedroom
    • Description: Carpet
    • Features: Shared Primary Bath
    • Level: Upper
    • Area: 168 Square Feet
    • Dimensions: 12 x 14
    Bedroom 2
    • Description: Carpet
    • Level: Upper
    Dining room
    • Description: Tile
    • Level: Main
    • Area: 96 Square Feet
    • Dimensions: 12 x 8
    Kitchen
    • Description: Tile
    • Level: Main
    • Area: 48 Square Feet
    • Dimensions: 6 x 8
    Laundry
    • Description: Concrete
    • Level: Basement
    Living room
    • Description: Carpet
    • Level: Main
    • Area: 180 Square Feet
    • Dimensions: 12 x 15
    Heating
    • Forced Air
    Cooling
    • Whole House Fan
    Appliances
    • Included: Electric Range, Dishwasher, Microwave, Disposal
    • Laundry: Washer/Dryer Hookup
    Features
    • Separate Dining Room, Pantry
    • Windows: Window Coverings
    • Basement: Partially Finished
    • Has fireplace: No
    • Fireplace features: None
    Interior area
    • Total structure area: 848
    • Total interior livable area: 1,253 sqft
    • Finished area above ground: 848

    Property

    Parking
    • Total spaces: 2
    • Parking features: Garage, Carport
    • Garage spaces: 2
    • Has carport: Yes
    • Details: Carport
    Accessibility
    • Accessibility features: Main Floor Bath
    Features
    • Levels: Two
    • Stories: 2
    • Patio & porch: Patio, Deck
    Lot
    • Features: Paved, Sidewalks
    Details
    • Parcel number: 110960
    • Zoning: P-D
    • Special conditions: Private Owner

    Construction

    Type & style
    • Home type: Condo
    • Property subtype: Condominium
    • Attached to another structure: Yes
    Materials
    • Brick
    • Roof: Composition
    Condition
    • New construction: No
    • Year built: 1973

    Utilities & green energy

    • Electric: Xcel Energy
    • Gas: Xcel Energy
    • Water: City
    • Utilities for property: Electricity Available

    Community & neighborhood

    Security
    • Security features: Fire Alarm
    Community
    • Community features: Park
    Location
    • Region: Littleton
    • Subdivision: Columbine Twnhs Four First Supp To Map Of

    HOA & financial

    HOA
    • Has HOA: Yes
    • HOA fee: $221 monthly
    • Services included: Trash, Snow Removal, Maintenance Grounds, Exterior Maintenance, Water, Sewer
    • Association name: KC & Associates
    • Association phone: 303-933-6279

    Other

    Other facts
    • Listing terms: Cash,Conventional,FHA,VA Loan
    • Road surface type: Concrete

    Price history

    DateEventPrice
    12/8/2023Sold$393,000-1.5%$314/sqft
    Source: IRES as distributed by MLS GRID #998671 Report a problem
    10/31/2023Pending sale$399,000$318/sqft
    Source: REcolorado as distributed by MLS GRID #IR998671 Report a problem
    10/25/2023Listed for sale$399,000+69.8%$318/sqft
    Source: IRES as distributed by MLS GRID #998671 Report a problem
    12/14/2020Sold$235,000$188/sqft
    Source: Public Record Report a problem
    11/16/2020Pending sale$235,000$188/sqft
    Source: Re/max Synergy #7882382 Report a problem
    11/16/2020Listed for sale$235,000+109.8%$188/sqft
    Source: Re/max Synergy #7882382 Report a problem
    3/16/2013Listing removed$112,000$89/sqft
    Source: Dunbar & Associates #1167359 Report a problem
    3/14/2013Listed for sale$112,000+4.2%$89/sqft
    Source: Dunbar & Associates #1167359 Report a problem
    3/20/2009Sold$107,500-20.4%$86/sqft
    Source: Public Record Report a problem
    1/2/2007Sold$135,000+0.7%$108/sqft
    Source: Public Record Report a problem
    4/3/2001Sold$134,000$107/sqft
    Source: Public Record Report a problem

    Public tax history

    YearProperty taxesTax assessment
    2025$2,046 -0.2%$21,583 +24.2%
    2024$2,051 -4.2%$17,380
    2023$2,140 -1.3%$17,380 -2.3%
    2022$2,168 +7.2%$17,786 -2.8%
    2021$2,022 $18,298 +8.3%
    2020$2,022 +1%$16,891
    2019$2,002 +12.2%$16,891 +18%
    2018$1,783 $14,315
    2017$1,783 +28.9%$14,315 +29.9%
    2016$1,384 $11,017
    2015$1,384 +21.7%$11,017 +35.3%
    2014$1,137 -3.1%$8,143
    2013$1,173 +1.4%$8,143 -5.2%
    2012$1,157 -4.8%$8,589
    2011$1,215 -3.8%$8,589 -6.2%
    2010$1,263 -2.1%$9,160
    2009$1,290 +30.4%$9,160 -8.8%
    2008$989 -4.6%$10,040
    2007$1,037 +0.1%$10,040 -3.4%
    2006$1,037 -5.7%$10,390 -3.8%
    2005$1,099 +9.1%$10,800
    2004$1,007 +10.8%$10,800
    2003$909 +1.8%$10,800 +11.7%
    2002$893 +10.5%$9,670 +21.2%
    2001$808 +4.4%$7,980
    2000$774 $7,980

    Find assessor info on the county website

    Neighborhood: 80128

    Nearby schools

    GreatSchools rating
    Schools provided by the listing agent
    • Elementary: Dutch Crk
    • Middle: Caryl, Ken
    • High: Columbine

    Source: IRES as distributed by MLS GRID. This data may not be complete. We recommend contacting the local school district to confirm school assignments for this home.

    Get a cash offer in 3 minutes
    Find out how much your home could sell for in as little as 3 minutes with a no-obligation cash offer.
    Estimated market value
    $348,100
    Get a cash offer in 3 minutes
    Find out how much your home could sell for in as little as 3 minutes with a no-obligation cash offer.
    Estimated market value
    $348,100