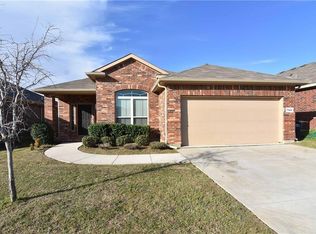

AVAILABLE FOR LEASE!! Beautiful 3 Bedroom, 2 Full Bath Single Story FORT WORTH, TEXAS Home, located at 7041 Seton Hall Drive, is now available for a Quick Move-in!! Close proximity to I-820, I-30 and 121! Beautifully updated and carpet free, with light wood laminate flooring and fresh interior neutral paint throughout! Great open Kitchen, Dining and Living floorplan. Large Chef's Kitchen with wide breakfast bar, electric smooth top range, built-in microwave, dishwasher, wide pantry and an abundance of cabinet and counter space with granite like counter tops. Bright Dining area and spacious Living with a back wall of windows and door leading to the rear covered patio and large 6 foot privacy fenced backyard. Two inch blinds throughout, tiled Entry, Kitchen, Dining, Laundry and both baths. Nice split bedroom arrangement with large private en-suite complete with garden tub, separate shower, two sink vanity and walk-in closet with handy built-in storage bins. Front Bedroom would make a great optional office for those that work out of the house. Two car garage and more in a well established neighborhood close to Shops, Restaurants and major Highways. Schedule your viewing to see this lovely home today! The Owner has requested NO PETS and NO SMOKING. Thank you
House for rent
$2,195/mo
Fees may apply
7041 Seton Hall Dr, Fort Worth, TX 76120
3beds
1,583sqft
Price may not include required fees and charges. Learn more|
Single family residence
Available now
No pets
What's special
Two inch blinds throughoutBuilt-in microwaveLight wood laminate flooringBright dining areaNice split bedroom arrangementTwo car garageElectric smooth top range
- 39 days |
- -- |
- -- |
Zillow last checked:
Listing updated:
Travel times

Let’s turn your rent into credit progress
Build credit history with every on-time payment and get credit for the payment you’re already making.
Facts & features
Interior
Bedrooms & bathrooms
- Bedrooms: 3
- Bathrooms: 2
- Full bathrooms: 2
Features
- Walk In Closet
Interior area
- Total interior livable area: 1,583 sqft
Property
Parking
- Details: Contact manager
Features
- Exterior features: Walk In Closet
Details
- Parcel number: 41285905
Construction
Type & style
- Home type: SingleFamily
- Property subtype: Single Family Residence
Condition
- Year built: 2014
Community & HOA
Location
- Region: Fort Worth
Financial & listing details
- Lease term: Contact For Details
Price history
| Date | Event | Price |
|---|---|---|
| 6/4/2026 | Listed for rent | $2,195+4.5%$1/sqft |
Source: Zillow Rentals Report a problem | ||
| 7/9/2024 | Listing removed | -- |
Source: Zillow Rentals Report a problem | ||
| 6/12/2024 | Listed for rent | $2,100+5.3%$1/sqft |
Source: Zillow Rentals Report a problem | ||
| 5/7/2022 | Listing removed | -- |
Source: Century 21 Mike Bowman Inc. Report a problem | ||
| 4/24/2022 | Listed for rent | $1,995+33.4%$1/sqft |
Source: Century 21 Mike Bowman Inc. #20039789 Report a problem | ||
| 5/10/2019 | Listing removed | $1,495$1/sqft |
Source: Century 21 Mike Bowman, Inc. #14086411 Report a problem | ||
| 5/9/2019 | Listed for rent | $1,495+3.1%$1/sqft |
Source: Century 21 Mike Bowman, Inc. #14086411 Report a problem | ||
| 4/1/2018 | Listing removed | $1,450$1/sqft |
Source: Century 21 Mike Bowman, Inc. Report a problem | ||
| 3/8/2018 | Listed for rent | $1,450+3.9%$1/sqft |
Source: Century 21 Mike Bowman, Inc. Report a problem | ||
| 3/19/2017 | Listing removed | $1,395$1/sqft |
Source: Century 21 Mike Bowman, Inc. Report a problem | ||
| 1/16/2017 | Listed for rent | $1,395+3.3%$1/sqft |
Source: Century 21 Mike Bowman, Inc. #13520168 Report a problem | ||
| 5/8/2015 | Listing removed | $1,350$1/sqft |
Source: Century 21 Mike Bowman, Inc. #13126144 Report a problem | ||
| 4/29/2015 | Listed for rent | $1,350$1/sqft |
Source: Century 21 Mike Bowman, Inc. #13126144 Report a problem | ||
| 5/17/2014 | Listing removed | $1,350$1/sqft |
Source: Century 21 Mike Bowman, Inc. #12133699 Report a problem | ||
| 5/2/2014 | Listed for rent | $1,350$1/sqft |
Source: Century 21 Mike Bowman, Inc. #12133699 Report a problem | ||
| 4/30/2014 | Sold | -- |
Source: Agent Provided Report a problem | ||
Neighborhood: John T White
Nearby schools
GreatSchools rating
- 6/10Lowery Road Elementary SchoolGrades: PK-5Distance: 1.1 mi
- 3/10Jean McClung Middle SchoolGrades: 6-8Distance: 2.4 mi
- 2/10Eastern Hills High SchoolGrades: 9-12Distance: 2.1 mi