MLS#223034645. August Completion! The coveted Sylvie plan in Vail at Solaire! This amazing home offers 5 bedrooms, including a first-floor guest suite, formal dining room, bonus room, 4-car garage, and over 4,000 sqft of well-designed living space. Inviting exterior design and curb appeal creates a warm welcome from the moment you step inside. The spacious, open-concept layout boasts a chef-inspired kitchen and sizable gathering room that is ideal for hosting friends and family. Sliding glass doors lead out to the large, covered patio for indoor/outdoor livability. There is plenty of room to entertain or enjoy a quiet evening at home. Second level luxurious owner's suite showcases a spa-inspired bath and room-sized walk-in closet. Design highlights include CANVAS Finish Package with quartz kitchen countertops and custom backsplash. Vail is part of the Solaire master plan where residents enjoy great schools, shopping, and outdoor recreation. Structural options include: walk-in shower at bath 3, covered patio, and extended kitchen island.
Closed
$965,000
7041 Skyward Way, Roseville, CA 95747
5beds
4,020sqft
Single Family Residence
Built in ----
7,148 Square Feet Lot
$957,800 Zestimate®
$240/sqft
$4,087 Estimated rent
Home value
$957,800
$910,000 - $1.02M
$4,087/mo
Zestimate® history
Owner options
List your home for rent
$4,087/mo
Rent Zestimate®
Find your next renter with Zillow Rental Manager. Plus, with online applications, you can quickly screen prospective tenants – for free.
$4,087/mo
Rent Zestimate®
Refinance and save
$6,043/mo
Est. payment
Refinancing to a lower rate could help reduce your monthly payments and save thousands over the life of the loan.
$6,043/mo
Est. payment
Explore your selling options
Work with a Zillow partner agent
Leverage their expertise and Zillow's premium Showcase listings to get your home seen by more buyers.
Get startedList with your own agent
Get your home in front of millions of buyers by listing it on Zillow.
Learn how to do itSell it yourself
Take full control of how buyers see your home on Zillow by listing For Sale by Owner (FSBO).
List your homeWhat's special
Zillow last checked:
Listing updated:
Listed by:
Suzanna Martinez DRE #01910366 916-355-8900,
Taylor Morrison Services, Inc
Bought with:
Jason Pendergraft, DRE #02068058
eXp Realty of California Inc.
Source: MetroList Services of CA,MLS#: 223034645Originating MLS: MetroList Services, Inc.
Facts & features
Interior
Bedrooms & bathrooms
- Bedrooms: 5
- Bathrooms: 5
- Full bathrooms: 4
- Partial bathrooms: 1
Rooms
- Room types: Bonus Room, Possible Guest, Great Room, Laundry
Primary bathroom
- Features: Shower Stall(s), Double Vanity, Soaking Tub, Tile, Walk-In Closet(s)
Dining room
- Features: Breakfast Nook, Formal Room, Bar
Kitchen
- Features: Breakfast Area, Pantry Closet, Quartz Counter, Island w/Sink
Heating
- Central
Cooling
- Central Air
Appliances
- Included: Built-In Electric Oven, Gas Cooktop, Range Hood, Dishwasher, Microwave, Plumbed For Ice Maker, Tankless Water Heater
- Laundry: Laundry Room, Cabinets, Upper Level, Hookups Only
Features
- Flooring: Carpet, Laminate, Tile
- Has fireplace: No
Interior area
- Total interior livable area: 4,020 sqft
Property
Parking
- Total spaces: 4
- Parking features: Attached, Garage Faces Front
- Attached garage spaces: 4
Features
- Stories: 2
Lot
- Size: 7,148 Square Feet
- Features: Landscape Front
Details
- Parcel number: 498260012000
- Zoning description: Residential
- Special conditions: Standard
Construction
Type & style
- Home type: SingleFamily
- Property subtype: Single Family Residence
Materials
- Stone, Stucco
- Foundation: Concrete, Slab
- Roof: Tile
Condition
- New construction: Yes
Details
- Builder name: Taylor Morrison
Utilities & green energy
- Sewer: Public Sewer
- Water: Public
- Utilities for property: Public
Community & HOA
Location
- Region: Roseville
Financial & listing details
- Price per square foot: $240/sqft
- Tax assessed value: $984,014
- Annual tax amount: $13,734
- Price range: $964.7K - $965K
- Date on market: 7/3/2025
Price history
| Date | Event | Price |
|---|---|---|
| 9/1/2023 | Sold | $965,000-2.6%$240/sqft |
Source: MetroList Services of CA #223034645 Report a problem | ||
| 5/15/2023 | Pending sale | $991,176$247/sqft |
Source: MetroList Services of CA #223034645 Report a problem | ||
| 5/6/2023 | Price change | $991,176+0.4%$247/sqft |
Source: MetroList Services of CA #223034645 Report a problem | ||
| 4/24/2023 | Listed for sale | $987,480$246/sqft |
Source: MetroList Services of CA #223034645 Report a problem | ||
Public tax history
| Year | Property taxes | Tax assessment |
|---|---|---|
| 2025 | $13,734 +1.9% | $984,014 +2% |
| 2024 | $13,471 +233.9% | $964,720 +1060.5% |
| 2023 | $4,035 +43.6% | $83,127 +2% |
| 2022 | $2,809 | $81,498 |
Find assessor info on the county website
Neighborhood: 95747
Nearby homes
- $950,0005 bd5 ba4k sqft7049 Skyward Way, Roseville, CA 95747Sold

- $857,5004 bd3 ba3.4k sqft7033 Skyward Way, Roseville, CA 95747Sold
- $950,0005 bd5 ba4k sqft3008 Summerscape Dr, Roseville, CA 95747Sold
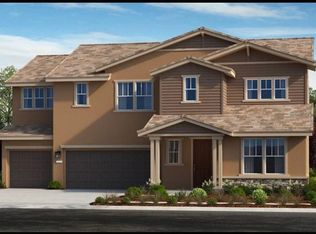
- $762,5004 bd4 ba3.4k sqft3016 Summerscape Dr, Roseville, CA 95747Sold

- $792,2003 bd3 ba2.9k sqft7057 Skyward Way, Roseville, CA 95747Off Market
- $1,007,5005 bd5 ba4k sqft3000 Summerscape Dr, Roseville, CA 95747Sold
- $884,0003 bd3 ba2.9k sqft7048 Skyward Way, Roseville, CA 95747Sold
- $802,0004 bd4 ba3.4k sqft7040 Skyward Way, Roseville, CA 95747Sold
Nearby schools
GreatSchools rating
- 8/10Westbrook ElementaryGrades: K-5Distance: 0.2 mi
- 9/10Barbara Chilton Middle SchoolGrades: 6-8Distance: 1.2 mi
- 7/10West Park HighGrades: 9-12Distance: 1.5 mi
Get a cash offer in 3 minutes
Find out how much your home could sell for in as little as 3 minutes with a no-obligation cash offer.
Estimated market value
$957,800
Get a cash offer in 3 minutes
Find out how much your home could sell for in as little as 3 minutes with a no-obligation cash offer.
Estimated market value
$957,800
- California
- Placer County
- Roseville
- 95747
- 7041 Skyward Way
Nearby cities
Nearby neighborhoods
Nearby zip codes
Other Roseville Topics
