Welcome Home to this beautifully updated 3-bedroom, 2.5-bath home offering 1,490 sq. ft. of stylish living space in the highly desirable Laguna Creek community of Elk Grove. Filled with natural light, this inviting home features an open and functional floor plan designed for both everyday living and effortless entertaining. A versatile downstairs office or flex room provides the perfect work-from-home space and can easily be converted into a 4th bedroom by adding a closet, making it ideal for growing or multi-generational households. Situated on a generously sized lot, the backyard offers endless possibilities for entertaining, gardening, play, or simply relaxing in your own private outdoor retreat. Thoughtful updates throughout make this home truly move-in ready. Enjoy everything this prime Elk Grove location has to offer, including top-rated schools, beautiful parks, and convenient access to excellent shopping, popular restaurants, and everyday amenities. Commuters will appreciate the easy access to both Interstate 5 and Highway 99, making travel throughout the Sacramento region a breeze. Combining flexibility, modern updates, and an unbeatable location, this is an exceptional opportunity to own a home in one of Elk Grove's most sought-after neighborhoods.
Closed
$525,000
7041 Verdure Way, Elk Grove, CA 95758
3beds
1,490sqft
Single Family Residence
Built in 1987
5,105 Square Feet Lot
$524,900 Zestimate®
$352/sqft
$2,682 Estimated rent
Home value
$524,900
$478,000 - $572,000
$2,682/mo
Zestimate® history
Owner options
List your home for rent
$2,682/mo
Rent Zestimate®
Find your next renter with Zillow Rental Manager. Plus, with online applications, you can quickly screen prospective tenants – for free.
$2,682/mo
Rent Zestimate®
Refinance and save
$3,612/mo
Est. payment
Refinancing to a lower rate could help reduce your monthly payments and save thousands over the life of the loan.
$3,612/mo
Est. payment
Explore your selling options
Work with a Zillow partner agent
Leverage their expertise and Zillow's premium Showcase listings to get your home seen by more buyers.
Get startedList with your own agent
Get your home in front of millions of buyers by listing it on Zillow.
Learn how to do itSell it yourself
Take full control of how buyers see your home on Zillow by listing For Sale by Owner (FSBO).
List your homeWhat's special
Beautifully updatedThoughtful updates throughoutInviting homeFilled with natural lightGenerously sized lot
Zillow last checked:
Listing updated:
Listed by:
David Orr DRE #02045690 562-682-7435,
Redfin Corporation
Bought with:
Nicole Heffernan, DRE #01370888
Keller Williams Realty
Source: MetroList Services of CA,MLS#: 226046556Originating MLS: MetroList Services, Inc.
Facts & features
Interior
Bedrooms & bathrooms
- Bedrooms: 3
- Bathrooms: 3
- Full bathrooms: 2
- Partial bathrooms: 1
Rooms
- Room types: Bathroom, Dining Room, Family Room, Storage, Kitchen, Laundry, Living Room
Primary bedroom
- Features: Closet
Primary bathroom
- Features: Closet, Shower Stall(s), Double Vanity, Low-Flow Shower(s), Low-Flow Toilet(s)
Dining room
- Features: Dining/Family Combo, Other
Kitchen
- Features: Breakfast Area, Granite Counters, Kitchen/Family Combo
Heating
- Central, Fireplace(s)
Cooling
- Ceiling Fan(s), Central Air
Appliances
- Included: Dishwasher, Microwave, Self Cleaning Oven, Electric Cooktop, Free-Standing Electric Oven
- Laundry: Laundry Room, Electric Dryer Hookup, Hookups Only, Other, Inside Room
Features
- Flooring: Carpet, Vinyl
- Number of fireplaces: 1
- Fireplace features: Family Room, Wood Burning
Interior area
- Total structure area: 0
- Total interior livable area: 1,490 sqft
Property
Parking
- Total spaces: 4
- Parking features: Garage Door Opener, Garage Faces Front
- Garage spaces: 2
- Uncovered spaces: 2
Features
- Fencing: Back Yard,Wood,Front Yard,Full
Lot
- Size: 5,105 Square Feet
- Features: Manual Sprinkler F&R, Auto Sprinkler F&R, Storm Drain, Zero Lot Line
Details
- Parcel number: 11603700700000
- Zoning: residential
- Special conditions: Standard
Construction
Type & style
- Home type: SingleFamily
- Architectural style: Traditional
- Property subtype: Single Family Residence
Materials
- Other
- Foundation: Slab
- Roof: Shingle
Condition
- Year built: 1987
Utilities & green energy
- Electric: Other
- Sewer: Public Sewer
- Water: Public, Meter on Site, Water District
- Utilities for property: Cable Available, Cable Connected, Public, Electric, Sewer In & Connected, Internet Available, Underground Utilities
Community & HOA
Location
- Region: Elk Grove
Financial & listing details
- Price per square foot: $352/sqft
- Tax assessed value: $557,026
- Price range: $525K - $525K
- Date on market: 4/17/2026
Price history
| Date | Event | Price |
|---|---|---|
| 9/14/2026 | Sold | $525,000$352/sqft |
Source: MetroList Services of CA #226046556 Report a problem | ||
| 8/25/2026 | Pending sale | $525,000$352/sqft |
Source: MetroList Services of CA #226046556 Report a problem | ||
| 8/6/2026 | Price change | $525,000-2.6%$352/sqft |
Source: MetroList Services of CA #226046556 Report a problem | ||
| 6/27/2026 | Listed for sale | $539,000$362/sqft |
Source: MetroList Services of CA #226046556 Report a problem | ||
| 6/18/2026 | Pending sale | $539,000$362/sqft |
Source: MetroList Services of CA #226046556 Report a problem | ||
| 5/21/2026 | Price change | $539,000-1.8%$362/sqft |
Source: MetroList Services of CA #226046556 Report a problem | ||
| 4/17/2026 | Listed for sale | $549,000+4.6%$368/sqft |
Source: MetroList Services of CA #226046556 Report a problem | ||
| 7/15/2022 | Sold | $525,000+0%$352/sqft |
Source: MetroList Services of CA #222055872 Report a problem | ||
| 7/2/2022 | Pending sale | $524,900$352/sqft |
Source: MetroList Services of CA #222055872 Report a problem | ||
| 6/1/2022 | Price change | $524,900-4.5%$352/sqft |
Source: MetroList Services of CA #222055872 Report a problem | ||
| 5/3/2022 | Listed for sale | $549,900+10%$369/sqft |
Source: MetroList Services of CA #222055872 Report a problem | ||
| 3/23/2022 | Sold | $500,000$336/sqft |
Source: Public Record Report a problem | ||
Public tax history
| Year | Property taxes | Tax assessment |
|---|---|---|
| 2026 | -- | $557,026 +2% |
| 2025 | $6,198 +0.9% | $546,105 +2% |
| 2024 | $6,145 +2.7% | $535,398 +2% |
| 2023 | $5,986 +6.1% | $524,900 +193.1% |
| 2022 | $5,643 +154.5% | $179,109 +2% |
| 2021 | $2,217 +1.4% | $175,598 +1% |
| 2020 | $2,186 +2% | $173,799 +2% |
| 2019 | $2,143 +2.7% | $170,392 +2% |
| 2018 | $2,087 +1.9% | $167,052 +2% |
| 2017 | $2,048 +4.9% | $163,777 +2% |
| 2016 | $1,953 +3.4% | $160,566 +1.5% |
| 2015 | $1,890 | $158,155 +2% |
| 2014 | $1,890 | $155,057 +0.5% |
| 2013 | -- | $154,357 +2% |
| 2012 | -- | $151,331 +2% |
| 2011 | -- | $148,364 +0.8% |
| 2010 | -- | $147,256 +1.8% |
| 2008 | -- | $144,712 +2% |
| 2007 | -- | $141,875 +2% |
| 2006 | -- | $139,094 +2% |
| 2005 | -- | $136,367 +2% |
| 2004 | -- | $133,694 +1.9% |
| 2003 | -- | $131,244 +2% |
| 2002 | -- | $128,672 +2% |
| 2001 | -- | $126,150 +2% |
| 2000 | -- | $123,678 |
Find assessor info on the county website
Neighborhood: 95758
Nearby homes
- $484,5003 bd2 ba1.4k sqft7045 Verdure Way, Elk Grove, CA 95758Off Market
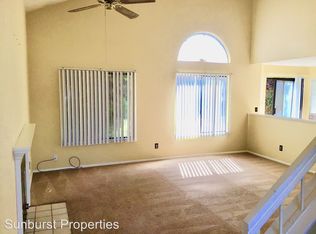
- $487,5003 bd2 ba1.2k sqft7037 Verdure Way, Elk Grove, CA 95758Off Market
- $472,4003 bd2 ba1.4k sqft7049 Verdure Way, Elk Grove, CA 95758Off Market
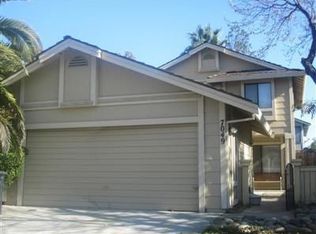
- $481,4003 bd2 ba1.4k sqft7137 Springmont Dr, Elk Grove, CA 95758Off Market
- $459,7003 bd2 ba1.4k sqft7033 Verdure Way, Elk Grove, CA 95758Off Market
- $491,6003 bd3 ba1.4k sqft7133 Springmont Dr, Elk Grove, CA 95758Off Market
- $453,6002 bd2 ba1k sqft7141 Springmont Dr, Elk Grove, CA 95758Off Market
- $454,0002 bd2 ba1k sqft6945 March Way, Elk Grove, CA 95758Off Market
Nearby schools
GreatSchools rating
- 8/10Foulks Ranch Elementary SchoolGrades: K-6Distance: 0.5 mi
- 4/10Harriet G. Eddy Middle SchoolGrades: 7-8Distance: 0.3 mi
- 7/10Laguna Creek High SchoolGrades: 9-12Distance: 0.9 mi
Get a cash offer in 3 minutes
Find out how much your home could sell for in as little as 3 minutes with a no-obligation cash offer.
Estimated market value
$524,900
Get a cash offer in 3 minutes
Find out how much your home could sell for in as little as 3 minutes with a no-obligation cash offer.
Estimated market value
$524,900
- California
- Sacramento County
- Elk Grove
- 95758
- 7041 Verdure Way
