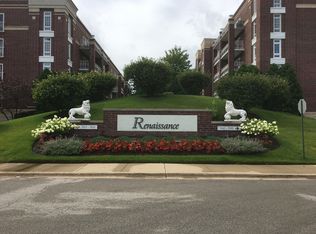
Spacious 2 bedroom, 2 bath corner unit is just what you have been looking for! These large terrace units are rarely available Only two per building .It includes two outside balconies. Main balcony is 1452 sq ft, (which is over the parking garage) and the second balcony is 108 sq ft.! (See floor plan.) Plenty of room to entertain, party and grow your potted plants ! Come take a look for yourself ! Beautiful new Matrix Golden Wheat flooring in the large open 12'X31' living/dining area.Freshly painted thru-out entire unit. In unit laundry with full size washer & dryer. Nothing to do but move in and enjoy! Heated garage parking spot #85 is very close to the elevator. There is a large secure storage locker adjacent. This unit faces south and west so there is plenty of sunshine and views of the professionally landscaped grounds and water fountains! Schedule an appointment today! Easy to see!
Closed
$400,000
7041 W Touhy Ave APT 209, Niles, IL 60714
2beds
1,452sqft
Condominium, Single Family Residence
Built in 1997
-- sqft lot
$406,700 Zestimate®
$275/sqft
$2,739 Estimated rent
Home value
$406,700
$370,000 - $447,000
$2,739/mo
Zestimate® history
Owner options
List your home for rent
$2,739/mo
Rent Zestimate®
Find your next renter with Zillow Rental Manager. Plus, with online applications, you can quickly screen prospective tenants – for free.
$2,739/mo
Rent Zestimate®
Refinance and save
$3,389/mo
Est. payment
Refinancing to a lower rate could help reduce your monthly payments and save thousands over the life of the loan.
$3,389/mo
Est. payment
Explore your selling options
Work with a Zillow partner agent
Leverage their expertise and Zillow's premium Showcase listings to get your home seen by more buyers.
Get startedList with your own agent
Get your home in front of millions of buyers by listing it on Zillow.
Learn how to do itSell it yourself
Take full control of how buyers see your home on Zillow by listing For Sale by Owner (FSBO).
List your homeWhat's special
Two outside balconies
Zillow last checked:
Listing updated:
Listed by:
Joan Brennock 773-386-4364,
Baird & Warner
Bought with:
Niki Syllantavos
Redfin Corporation
Source: MRED as distributed by MLS GRID,MLS#: 12563227
Facts & features
Interior
Bedrooms & bathrooms
- Bedrooms: 2
- Bathrooms: 2
- Full bathrooms: 2
Rooms
- Room types: Balcony/Porch/Lanai
Primary bedroom
- Features: Flooring (Carpet), Window Treatments (Blinds), Bathroom (Full)
- Level: Main
- Area: 204 Square Feet
- Dimensions: 12X17
Bedroom 2
- Features: Flooring (Carpet), Window Treatments (Blinds)
- Level: Main
- Area: 156 Square Feet
- Dimensions: 12X13
Balcony porch lanai
- Level: Main
- Area: 105 Square Feet
- Dimensions: 15X7
Dining room
- Features: Flooring (Simulated Wood)
- Level: Main
- Area: 144 Square Feet
- Dimensions: 12X12
Kitchen
- Features: Kitchen (Eating Area-Table Space, Galley), Flooring (Other), Window Treatments (Blinds)
- Level: Main
- Area: 153 Square Feet
- Dimensions: 9X17
Laundry
- Features: Flooring (Other)
- Level: Main
- Area: 40 Square Feet
- Dimensions: 5X8
Living room
- Features: Flooring (Simulated Wood), Window Treatments (Blinds, Insulated Windows, Screens)
- Level: Main
- Area: 252 Square Feet
- Dimensions: 12X21
Heating
- Natural Gas, Radiant Floor
Cooling
- Central Air
Appliances
- Included: Range, Microwave, Dishwasher, Refrigerator, Washer, Dryer, Range Hood
- Laundry: Main Level, Washer Hookup, Gas Dryer Hookup, In Unit, Sink
Features
- Elevator, Storage, Flexicore, Open Floorplan
- Doors: Sliding Doors, Sliding Glass Door(s)
- Windows: Screens, Blinds, Insulated Windows
- Basement: None
Interior area
- Total structure area: 1,452
- Total interior livable area: 1,452 sqft
Property
Parking
- Total spaces: 1
- Parking features: Concrete, Garage Door Opener, Heated Garage, Yes, Garage Owned, Attached, Garage
- Attached garage spaces: 1
- Has uncovered spaces: Yes
Accessibility
- Accessibility features: No Disability Access
Features
- Patio & porch: Deck, Patio
- Exterior features: Balcony
Lot
- Features: Common Grounds
Details
- Parcel number: 10311000161009
- Special conditions: None
Construction
Type & style
- Home type: Condo
- Property subtype: Condominium, Single Family Residence
Materials
- Brick
- Foundation: Concrete Perimeter
- Roof: Other
Condition
- New construction: No
- Year built: 1997
Details
- Builder model: condo
Utilities & green energy
- Electric: Circuit Breakers
- Sewer: Public Sewer, Storm Sewer
- Water: Lake Michigan, Public
- Utilities for property: Cable Available
Community & HOA
Community
- Subdivision: Renaissance
HOA
- Has HOA: Yes
- Services included: Heat, Water, Gas, Parking, Insurance, Exterior Maintenance, Lawn Care, Scavenger, Snow Removal
- HOA fee: $522 monthly
Location
- Region: Niles
Financial & listing details
- Price per square foot: $275/sqft
- Tax assessed value: $270,990
- Annual tax amount: $1,978
- Date on market: 2/12/2026
- Listing terms: Conventional
- Ownership: Condo
Price history
| Date | Event | Price |
|---|---|---|
| 3/18/2026 | Sold | $400,000+0%$275/sqft |
Source:  MRED as distributed by MLS GRID #12563227 Report a problem MRED as distributed by MLS GRID #12563227 Report a problem | ||
| 2/24/2026 | Pending sale | $399,900$275/sqft |
Source: MRED as distributed by MLS GRID #12563227 Report a problem | ||
| 2/17/2026 | Contingent | $399,900$275/sqft |
Source: MRED as distributed by MLS GRID #12563227 Report a problem | ||
| 2/12/2026 | Listed for sale | $399,900+8.1%$275/sqft |
Source: MRED as distributed by MLS GRID #12563227 Report a problem | ||
| 7/31/2025 | Sold | $370,000-2.6%$255/sqft |
Source: MRED as distributed by MLS GRID #12263758 Report a problem | ||
| 7/17/2025 | Contingent | $379,900$262/sqft |
Source: MRED as distributed by MLS GRID #12263758 Report a problem | ||
| 6/11/2025 | Price change | $379,900-2.6%$262/sqft |
Source: MRED as distributed by MLS GRID #12263758 Report a problem | ||
| 3/5/2025 | Price change | $389,900-1.3%$269/sqft |
Source: MRED as distributed by MLS GRID #12263758 Report a problem | ||
| 2/14/2025 | Price change | $395,000-1.2%$272/sqft |
Source: MRED as distributed by MLS GRID #12263758 Report a problem | ||
| 1/3/2025 | Listed for sale | $399,900$275/sqft |
Source: MRED as distributed by MLS GRID #12263758 Report a problem | ||
| 10/13/2024 | Listing removed | $399,900$275/sqft |
Source: MRED as distributed by MLS GRID #12171365 Report a problem | ||
| 10/7/2024 | Price change | $399,900-5.9%$275/sqft |
Source: MRED as distributed by MLS GRID #12171365 Report a problem | ||
| 9/24/2024 | Listed for sale | $425,000+226.9%$293/sqft |
Source: MRED as distributed by MLS GRID #12171365 Report a problem | ||
| 8/29/1997 | Sold | $130,000$90/sqft |
Source: Public Record Report a problem | ||
Public tax history
| Year | Property taxes | Tax assessment |
|---|---|---|
| 2024 | $1,979 +3% | $27,099 +0% |
| 2023 | $1,921 +3.4% | $27,098 |
| 2022 | $1,858 -9.7% | $27,098 +27.3% |
| 2021 | $2,058 +13.3% | $21,280 |
| 2020 | $1,817 +0.5% | $21,280 -10.7% |
| 2019 | $1,808 -9.5% | $23,828 +13.3% |
| 2018 | $1,999 -0.5% | $21,027 |
| 2017 | $2,009 -19.2% | $21,027 |
| 2016 | $2,487 -10.6% | $21,027 +30.4% |
| 2015 | $2,781 +5.4% | $16,131 |
| 2014 | $2,638 -0.8% | $16,131 |
| 2013 | $2,659 +5.5% | $16,131 -0.4% |
| 2012 | $2,521 -38.4% | $16,188 -31.6% |
| 2011 | $4,092 +5.5% | $23,667 |
| 2010 | $3,877 +15% | $23,667 -7.1% |
| 2009 | $3,371 +15.4% | $25,474 -12% |
| 2008 | $2,921 -3.5% | $28,948 -11.9% |
| 2007 | $3,027 +4.4% | $32,856 +32.1% |
| 2006 | $2,899 +13.7% | $24,864 |
| 2005 | $2,550 +5.3% | $24,864 |
| 2004 | $2,423 -2.3% | $24,864 +29.7% |
| 2003 | $2,480 +7.6% | $19,174 |
| 2002 | $2,304 +2.6% | $19,174 |
| 2001 | $2,246 | $19,174 +3.8% |
| 2000 | -- | $18,477 |
Find assessor info on the county website
Neighborhood: 60714
Nearby homes
- $484,4003 bd3 ba2k sqft7041 W Touhy Ave APT 201, Niles, IL 60714Off Market
- $307,5002 bd2 ba1.3k sqft7041 W Touhy Ave APT 202, Niles, IL 60714Sold

- $371,4002 bd-- ba66k sqft7041 W Touhy Ave APT 203, Niles, IL 60714Off Market
- $329,6002 bd1 ba1.4k sqft7041 W Touhy Ave APT 204, Niles, IL 60714Off Market
- $304,2002 bd1 ba1k sqft7041 W Touhy Ave APT 205, Niles, IL 60714Off Market
- $428,6003 bd2 ba1.4k sqft7041 W Touhy Ave APT 206, Niles, IL 60714Off Market
- $239,2001 bd1 ba950 sqft7041 W Touhy Ave APT 207, Niles, IL 60714Off Market
- $358,6002 bd2 ba1.3k sqft7041 W Touhy Ave APT 208, Niles, IL 60714Off Market
Nearby schools
GreatSchools rating
- 7/10Clarence E Culver SchoolGrades: PK-8Distance: 1.1 mi
- 6/10Niles West High SchoolGrades: 9-12Distance: 1.9 mi
Schools provided by the listing agent
- Elementary: Clarence E Culver School
- Middle: Clarence E Culver School
- High: Niles West High School
- District: 71
Source: MRED as distributed by MLS GRID. This data may not be complete. We recommend contacting the local school district to confirm school assignments for this home.
Get a cash offer in 3 minutes
Find out how much your home could sell for in as little as 3 minutes with a no-obligation cash offer.
Estimated market value
$406,700
Get a cash offer in 3 minutes
Find out how much your home could sell for in as little as 3 minutes with a no-obligation cash offer.
Estimated market value
$406,700
- Illinois
- Cook County
- Niles
- 60714
- 7041 W Touhy Ave Apartment 209
Nearby cities
Nearby neighborhoods
Nearby zip codes
Other Niles Topics
