Skip main navigation
Off market
  • $1,000,600

    7041 Wintergreen Ct, Warrenton, VA 20187

    5beds
    3,118sqft
    SingleFamily
    Built in 1976
    2.1 Acres Lot
    $1,000,600 Zestimate®
    $321/sqft
    $2,613 Estimated rent

    Home value

    $1,000,600

    $931,000 - $1.08M

    $2,613/mo

    Zestimate® history
    Loading
    Loading...

    Owner options

    List your home for rent

    $2,613/mo

    Rent Zestimate®

    Find your next renter with Zillow Rental Manager. Plus, with online applications, you can quickly screen prospective tenants – for free.

    Learn more

    $2,613/mo

    Rent Zestimate®

    Refinance and save

    $6,042/mo

    Est. payment

    Refinancing to a lower rate could help reduce your monthly payments and save thousands over the life of the loan.

    See today's rates

    $6,042/mo

    Est. payment

    Explore your selling options

    Work with a Zillow partner agent

    Leverage their expertise and Zillow's premium Showcase listings to get your home seen by more buyers.

    Get started

    List with your own agent

    Get your home in front of millions of buyers by listing it on Zillow.

    Learn how to do it

    Sell it yourself

    Take full control of how buyers see your home on Zillow by listing For Sale by Owner (FSBO).

    List your home

    What's special

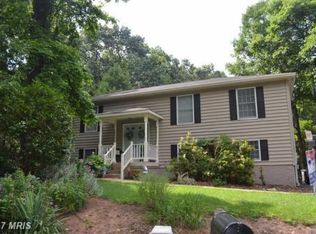
    *Call Shannon Lamb for showings - 703.987.5886* Bring your Kayak, Canoe, or Boat and Vacation at Home in this Meticulously Maintained and Beautifully updated Waterfront home! Enjoy 2+ acres of Lush Wooded Privacy tucked away at the End of a Quiet Road with no HOA! Whether you are looking for a Serene Lakefront Retreat, a Tranquil Home Office, or an Amazing Homestead to Entertain, this Place has it All! Enter into the Main Level with Brand New Luxury Vinyl and Freshly Painted throughout. The Spacious Formal Living Space leads to an Updated Eat-in Kitchen. The Open and Airy Family Room Boasts a Stone Wood Burning Fireplace, with Access to the Large 2 Tiered Deck where you can Enjoy Picturesque views of Lake Brittle. The Main Level Bedroom with Attached Bath is perfect for Guests. A Generously sized Primary Bedroom is Complete with Sitting Area, Tons of Closet Space, and Recently updated Ensuite. Three additional Bedrooms have been updated with Luxury Vinyl and New Carpet. The recently renovated Lower Level offers another Cozy Fireplace and Spacious Recreation Room that Walks out to a Lower Level Patio and Expansive Lake Views. The Private Treed backyard is Fully Fenced with a recently installed Playground and 35 ft Recirculating Creek. The oversized 2 Car Garage and Separate Shed will hold all your Tools and Toys. Take a Stroll over to Vint Hill to enjoy the Winery, Brewery, Dog Park, Market, Pool, and other Amenities. Less than 3 miles to Rt 15, and close to Shopping, Schools, and Restaurants at Virginia Gateway/Atlas Walk.

    This property is not currently displayed as for sale or rent on Zillow. This may be different from what's on other websites or public sources.

    Facts & features

    Interior

    Bedrooms & bathrooms
    • Bedrooms: 5
    • Bathrooms: 1
    • Full bathrooms: 3
    • 1/2 bathrooms: 1
    Heating
    • Heat pump, Other
    Cooling
    • Central
    Appliances
    • Included: Dishwasher, Dryer, Microwave, Range / Oven, Refrigerator, Washer
    Features
    • Ceiling Fan(s), Window Treatments, Recessed Lighting, Walk-In Closet(s), Built-Ins, Eat-in Kitchen, Wood Floors, Entry Level Bedroom, Master Bath(s), Floor Plan - Traditional, Family Room Off Kitchen, Water Treat System
    • Flooring: Carpet, Linoleum / Vinyl
    • Basement: Finished
    • Has fireplace: Yes
    • Fireplace features: wood stove
    Interior area
    • Total interior livable area: 3,118 sqft
    • Finished area below ground: 720

    Property

    Parking
    • Total spaces: 2
    • Parking features: Garage - Attached
    Features
    • Exterior features: Vinyl, Brick
    • Has view: Yes
    • View description: Water
    • Has water view: Yes
    • Water view: Water
    Lot
    • Size: 2.1 Acres
    Details
    • Parcel number: 7915266527000
    • Special conditions: Standard

    Construction

    Type & style
    • Home type: SingleFamily
    • Architectural style: Colonial
    Materials
    • Foundation: Concrete Block
    • Roof: Asphalt
    Condition
    • Year built: 1976

    Community & HOA

    Location
    • Region: Warrenton

    Financial & listing details

    • Price per square foot: $321/sqft
    • Tax assessed value: $661,300
    • Annual tax amount: $6,395

    Price history

    DateEventPrice
    8/26/2021Sold$765,000-1.3%$245/sqft
    Source: Bright MLS #VAFQ2000252 Report a problem
    7/20/2021Contingent$775,000$249/sqft
    Source: Bright MLS #VAFQ2000252 Report a problem
    7/15/2021Listed for sale$775,000+19.2%$249/sqft
    Source: Bright MLS #VAFQ2000252 Report a problem
    8/31/2020Sold$650,000$208/sqft
    Source: Agent Provided Report a problem
    8/4/2020Listed for sale$650,000+1084%$208/sqft
    Source: Century 21 Redwood Realty #VAFQ166624 Report a problem
    6/7/2006Sold$54,900$18/sqft
    Source: Public Record Report a problem

    Public tax history

    YearProperty taxesTax assessment
    2025$6,395 +2.5%$661,300
    2024$6,236 +4.4%$661,300
    2023$5,972 $661,300
    2022$5,972 +6.6%$661,300 +17.3%
    2021$5,604 $563,800
    2020-- $563,800
    2019$5,550 $563,800
    2018$5,550 $563,800 +10.2%
    2016-- $511,700
    2015-- $511,700
    2014-- $511,700 +6.8%
    2013-- $479,200
    2012-- $479,200
    2011-- $479,200
    2010-- $479,200 -11.9%
    2009-- $543,800
    2008-- $543,800
    2007-- $543,800
    2005-- $543,800 +106.1%
    2004-- $263,800
    2003-- $263,800
    2002-- $263,800 +22.9%
    2001-- $214,600
    2000-- $214,600
    Find assessor info on the county website

    Neighborhood: 20187

    Nearby schools

    GreatSchools rating
    Schools provided by the listing agent
    • Elementary: C. HUNTER RITCHIE
    • Middle: AUBURN
    • High: KETTLE RUN
    • District: FAUQUIER COUNTY PUBLIC SCHOOLS

    Source: The MLS. This data may not be complete. We recommend contacting the local school district to confirm school assignments for this home.

    Get a cash offer in 3 minutes
    Find out how much your home could sell for in as little as 3 minutes with a no-obligation cash offer.
    Estimated market value
    $1,000,600
    Get a cash offer in 3 minutes
    Find out how much your home could sell for in as little as 3 minutes with a no-obligation cash offer.
    Estimated market value
    $1,000,600