Multiple offers, highest and best due 5.3 5 p.m. please.
Experience a rare combination of quality craftsmanship and rugged natural beauty. Located on a quiet cul-de-sac with only one direct neighbor, this property borders a community pond and backs to acres of protected wooded open space. Benefit from the award-winning Brighton Area Schools while living less than 1/2 mile from 6,000 acres of the Brighton State Game Area, offering premier access to hunting, hiking, and mountain biking.
Professional Kitchen & Interior Grandeur
The heart of the home is built for performance, featuring a professional-grade Thermador stove and matching high-capacity Thermador hood vent. The interior has been meticulously maintained and recently updated:
• Major Efficiency Upgrades (2020): Full house window replacement plus both sliding glass door walls (main floor and basement walk-out) replaced in 2020 for maximum insulation.
• Finished Walk-Out Basement Spa: A private retreat featuring an XL Jacuzzi tub, stand-alone shower, and a classic pedestal sink—seamlessly connecting to the outdoors via the new door wall.
• 2026 Refresh: Entire main floor, private home office, and upstairs hallway freshly painted (April 2026).
• Premium Finishes: Natural hardwood floors and updated granite countertops featured in the kitchen and the 2.5 upstairs/main-floor bathrooms.
• Soaring Volume: The great room features 18-foot ceilings and massive windows, flooding the home with natural light and wooded views.
Expansive Outdoor Living
• 12' x 40' Elevated Deck: A massive outdoor living space spanning the entire width of the home.
• Deck-Mounted Gazebo: A custom 12' x 14' gazebo built directly ON the deck. When paired with the optional screen curtains, it provides a comfortable, sanctuary overlooking the pond.
Modern Convenience
• 5 Minutes to the I-96 / US-23 interchange for effortless commuting.
• 5 Minutes to Costco, Target, and Downtown Brighton.
Sold for $600,000
$600,000
7042 Autumn Wood Dr, Brighton, MI 48116
4beds
3,020sqft
Single Family Residence
Built in 1995
0.35 Acres Lot
$602,500 Zestimate®
$199/sqft
$4,056 Estimated rent
Home value
$602,500
$542,000 - $675,000
$4,056/mo
Zestimate® history
Owner options
List your home for rent
$4,056/mo
Rent Zestimate®
Find your next renter with Zillow Rental Manager. Plus, with online applications, you can quickly screen prospective tenants – for free.
$4,056/mo
Rent Zestimate®
Refinance and save
$4,211/mo
Est. payment
Refinancing to a lower rate could help reduce your monthly payments and save thousands over the life of the loan.
$4,211/mo
Est. payment
Explore your selling options
Work with a Zillow partner agent
Leverage their expertise and Zillow's premium Showcase listings to get your home seen by more buyers.
Get startedList with your own agent
Get your home in front of millions of buyers by listing it on Zillow.
Learn how to do itSell it yourself
Take full control of how buyers see your home on Zillow by listing For Sale by Owner (FSBO).
List your homeWhat's special
Finished walk-out basement spaBorders a community pondNatural hardwood floorsHigh-capacity thermador hood ventUpdated granite countertopsXl jacuzzi tubStand-alone shower
Zillow last checked:
Listing updated:
Listed by:
Jeff Kermath 734-649-4903,
Kermath Realty LLC
Bought with:
Christopher Lotz, 6501428832
Real Estate One-Brighton
Source: Realcomp II,MLS#: 20261028956
Facts & features
Interior
Bedrooms & bathrooms
- Bedrooms: 4
- Bathrooms: 4
- Full bathrooms: 3
- 1/2 bathrooms: 1
Primary bedroom
- Level: Second
- Area: 210
- Dimensions: 14 X 15
Bedroom
- Level: Entry
- Area: 144
- Dimensions: 12 X 12
Bedroom
- Level: Second
- Area: 132
- Dimensions: 12 X 11
Bedroom
- Level: Second
- Area: 288
- Dimensions: 12 X 24
Primary bathroom
- Level: Second
- Area: 176
- Dimensions: 11 X 16
Other
- Level: Second
- Area: 50
- Dimensions: 10 X 5
Other
- Level: Basement
- Area: 110
- Dimensions: 10 X 11
Other
- Level: Entry
- Area: 30
- Dimensions: 5 X 6
Dining room
- Level: Entry
- Area: 180
- Dimensions: 12 X 15
Game room
- Level: Basement
- Area: 576
- Dimensions: 32 X 18
Game room
- Level: Basement
- Area: 60
- Dimensions: 12 X 5
Great room
- Level: Entry
- Area: 323
- Dimensions: 17 X 19
Kitchen
- Level: Entry
- Area: 182
- Dimensions: 14 X 13
Laundry
- Level: Entry
- Area: 42
- Dimensions: 7 X 6
Library
- Level: Entry
- Area: 110
- Dimensions: 11 X 10
Mud room
- Level: Entry
- Area: 54
- Dimensions: 9 X 6
Heating
- Forced Air, Natural Gas
Cooling
- Ceiling Fans, Central Air
Appliances
- Included: Dishwasher, Disposal, Dryer, Exhaust Fan, Free Standing Gas Oven, Free Standing Gas Range, Free Standing Refrigerator, Stainless Steel Appliances, Washer
- Laundry: Laundry Room
Features
- Entrance Foyer, High Speed Internet, Jetted Tub
- Windows: Egress Windows
- Basement: Daylight,Finished,Full
- Has fireplace: Yes
- Fireplace features: Great Room, Wood Burning
Interior area
- Total interior livable area: 3,020 sqft
- Finished area above ground: 2,100
- Finished area below ground: 920
Property
Parking
- Total spaces: 2
- Parking features: Two Car Garage, Attached, Direct Access, Electricityin Garage, Garage Door Opener, Garage Faces Side
- Attached garage spaces: 2
Features
- Levels: Two
- Stories: 2
- Entry location: GroundLevelwSteps
- Patio & porch: Covered, Deck, Patio, Porch
- Exterior features: Lighting
- Pool features: None
- Waterfront features: Pond
Lot
- Size: 0.35 Acres
- Dimensions: 91 x 205 x 91 x 152
- Features: Wooded
Details
- Additional structures: Gazebo
- Parcel number: 1513104028
- Special conditions: Short Sale No,Standard
- Other equipment: Dehumidifier
Construction
Type & style
- Home type: SingleFamily
- Architectural style: Colonial
- Property subtype: Single Family Residence
Materials
- Brick, Vinyl Siding
- Foundation: Basement, Poured
- Roof: Asphalt
Condition
- Site Condo
- New construction: No
- Year built: 1995
- Major remodel year: 2020
Utilities & green energy
- Sewer: Septic Tank
- Water: Well
- Utilities for property: Cable Available, Underground Utilities
Community & HOA
Community
- Security: Smoke Detectors
- Subdivision: KNOLLWOOD HILLS CONDO
HOA
- Has HOA: Yes
- HOA fee: $450 annually
Location
- Region: Brighton
Financial & listing details
- Price per square foot: $199/sqft
- Tax assessed value: $155,526
- Annual tax amount: $3,552
- Date on market: 4/29/2026
- Cumulative days on market: 5 days
- Listing agreement: Exclusive Right To Sell
- Listing terms: Cash,Conventional,FHA,Va Loan
Price history
| Date | Event | Price |
|---|---|---|
| 6/15/2026 | Sold | $600,000+7.2%$199/sqft |
Source:  Realcomp II #20261028956 Report a problem Realcomp II #20261028956 Report a problem | ||
| 5/8/2026 | Pending sale | $559,900$185/sqft |
Source: Realcomp II #20261028956 Report a problem | ||
| 4/29/2026 | Listed for sale | $559,900+201.8%$185/sqft |
Source: Realcomp II #20261028956 Report a problem | ||
| 10/18/1995 | Sold | $185,500$61/sqft |
Source: Public Record Report a problem | ||
Public tax history
| Year | Property taxes | Tax assessment |
|---|---|---|
| 2025 | $3,955 +8.2% | $230,250 +6.8% |
| 2024 | $3,654 -1.7% | $215,680 +8.5% |
| 2023 | $3,716 +3.1% | $198,730 +6.6% |
| 2022 | $3,603 | $186,360 +2% |
| 2021 | -- | $182,660 +4.9% |
| 2020 | -- | $174,120 +8.5% |
| 2019 | $3,523 +87.2% | $160,450 +10.6% |
| 2018 | $1,882 -42.5% | $145,090 +0.3% |
| 2017 | $3,272 | $144,670 +0.7% |
| 2016 | $3,272 | $143,680 +18.3% |
| 2014 | $3,272 +29.5% | $121,430 +3.3% |
| 2012 | $2,527 | $117,590 +5.4% |
| 2011 | -- | $111,610 +0.1% |
| 2010 | -- | $111,550 -7.9% |
| 2009 | -- | $121,070 -17.4% |
| 2008 | -- | $146,570 |
| 2007 | $1,215 +17.9% | -- |
| 2006 | $1,031 -43.4% | $160,100 +4.7% |
| 2005 | $1,820 +2.5% | $152,910 +11.2% |
| 2003 | $1,776 | $137,500 |
| 2002 | -- | -- |
| 2001 | -- | -- |
| 2000 | $2,269 | $128,900 |
Find assessor info on the county website
Neighborhood: 48116
Nearby homes
- $527,0004 bd3 ba1.6k sqft7024 Autumn Wood Dr, Brighton, MI 48116Off Market
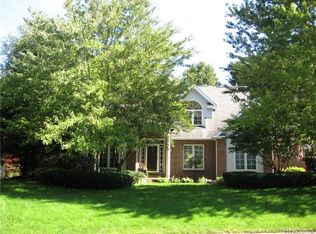
- $603,5004 bd4 ba2.8k sqft7006 Autumn Wood Dr, Brighton, MI 48116Off Market
- $417,1003 bd2 ba1.1k sqft7035 Autumn Wood Dr, Brighton, MI 48116Off Market
- $475,8004 bd3 ba1.1k sqft7053 Autumn Wood Dr, Brighton, MI 48116Off Market
- $417,4004 bd2 ba1.1k sqft7017 Autumn Wood Dr, Brighton, MI 48116Off Market
- $562,2004 bd4 ba2.6k sqft7213 Cowell Rd, Brighton, MI 48116Off Market
- $556,3004 bd4 ba2.2k sqft7001 Autumn Wood Dr, Brighton, MI 48116Off Market
- $494,6003 bd3 ba1.9k sqft7071 Autumn Wood Dr, Brighton, MI 48116Off Market
Nearby schools
GreatSchools rating
- 9/10Maltby Intermediate SchoolGrades: 5-6Distance: 3.3 mi
- 7/10Scranton Middle SchoolGrades: 7-8Distance: 1.9 mi
- 7/10Brighton High SchoolGrades: 9-12Distance: 3 mi
Get a cash offer in 3 minutes
Find out how much your home could sell for in as little as 3 minutes with a no-obligation cash offer.
Estimated market value
$602,500
Get a cash offer in 3 minutes
Find out how much your home could sell for in as little as 3 minutes with a no-obligation cash offer.
Estimated market value
$602,500
- Michigan
- Livingston County
- Brighton
- 48116
- 7042 Autumn Wood Dr
Nearby cities
Nearby zip codes
Other Brighton Topics
