Skip main navigation
Off market
  • Price Unknown

    7042 Blue Bay Ln #1, Stockton, CA 95219

    3beds
    2,700sqft
    Apartment
    Built in ----
    -- sqft lot
    $-- Zestimate®
    $--/sqft
    $3,036 Estimated rent

    Home value

    Not available

    Estimated sales range

    Not available

    $3,036/mo

    Zestimate® history
    Loading
    Loading...

    Owner options

    List your home for rent

    $3,036/mo

    Rent Zestimate®

    Find your next renter with Zillow Rental Manager. Plus, with online applications, you can quickly screen prospective tenants – for free.

    Learn more

    $3,036/mo

    Rent Zestimate®

    Refinance and save

    Refinancing to a lower rate could help reduce your monthly payments and save thousands over the life of the loan.

    See today's rates

    Explore your selling options

    Work with a Zillow partner agent

    Leverage their expertise and Zillow's premium Showcase listings to get your home seen by more buyers.

    Get started

    List with your own agent

    Get your home in front of millions of buyers by listing it on Zillow.

    Learn how to do it

    Sell it yourself

    Take full control of how buyers see your home on Zillow by listing For Sale by Owner (FSBO).

    List your home

    What's special

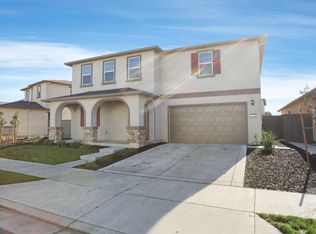
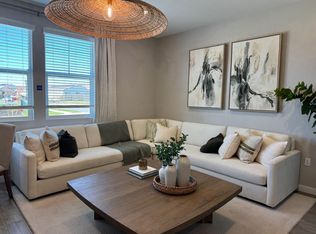
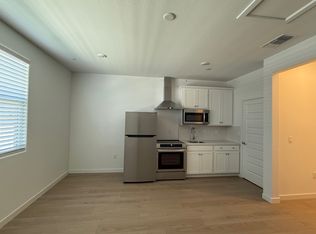
    Brand-new two-story lennar houseSeparate next gen suiteOversized walk-in closetLaundry room with cabinetsBright hallway with half-bathSpacious main homeBright open kitchen

    OPEN HOUSE TOUR - Sunday 1-2:30 pm This is a brand-new two-story Lennar house in the beautiful Westlake community. It is spacious, comfortable and suited for modern living. This property offers a spacious main home plus a separate Next Gen suite (leased independently). MAIN Residence (approximately 2700 sq. ft.) - Beautiful park with pet area and seating in front of the house. - 3 spacious bedrooms | 2.5 bathrooms - Second floor has a spacious loft - Bright open kitchen t with hardwood and carpet flooring on the second floor - Large kitchen with island, walk-in pantry, and abundant cabinetry ideal for family gatherings - All major appliances included: Refrigerator, Gas Cooktop, Microwave, Dishwasher, Washer & Dryer - laundry room with cabinets - Master bedroom suite with entertainment corner , bath and oversized walk-in closet - Bright hallway with half-bath - Solar panels are setup and modern finishes throughout - Backyard is spacious with a lawn, pet area and paved area making it comfortable for seating and outdoors. **Community & Location - clubhouse, access to gym and swimming pool - Close to top-rated schools, parks, and shopping - Quiet, family-friendly neighborhood *Rental Terms - Available: November 25th. Please apply via Zillow - Monthly rent at the time of move-in is $3100.00 - Security deposit due at lease signing is $3100.00 - Utilities: Paid by tenant. Shared with NextGen unit on an 80/20 split (subject to review. 80% main house and 20% NextGen unit) - Lease term: 1-year lease preferred - Pets are allowed with additional deposit and rent. - No smoking or vaping anywhere on the property - No nuisance or fireworks on or around the premises - Minimum credit score: 700+ (FICO) - Minimum income: Combined gross income must be at least 3x monthly rent - No co-signers accepted ** NextGen house (Rent separately $1400 or rent both units together for $4200) - The property has a NextGen house that will be rented separately. - It has a large bedroom and living room. Fully equipped with washer/dryer/microwave/refrigerator. Tenant pays for utilities - water (80/20), electricity(80/20), solar bill (80/20), garbage and landscaping. (80/20 - Owner will cover 20%, if tenant rents only Main house (unit#1), if tenant rents main house + NextGen, they have to pay the utilities in full). Minimum lease term is 12 months. Please check out the photos online and apply on Zillow. After application is verified, appointment for viewing will be scheduled.

    This property is not currently displayed as for sale or rent on Zillow. This may be different from what's on other websites or public sources.
    Zillow last checked:

    Listing updated:

    Source: Zillow Rentals

    Facts & features

    Interior

    Bedrooms & bathrooms
    • Bedrooms: 3
    • Bathrooms: 3
    • Full bathrooms: 2
    • 1/2 bathrooms: 1
    Heating
    • Forced Air
    Cooling
    • Central Air
    Appliances
    • Included: Dishwasher, Dryer, Freezer, Microwave, Oven, Refrigerator, Washer
    • Laundry: In Unit
    Features
    • Walk In Closet
    • Flooring: Carpet, Tile
    Interior area
    • Total interior livable area: 2,700 sqft

    Property

    Parking
    • Parking features: Attached
    • Has attached garage: Yes
    • Details: Contact manager
    Features
    • Exterior features: Electricity not included in rent, Garbage not included in rent, Heating system: Forced Air, Pet Park, Walk In Closet, Water not included in rent

    Construction

    Type & style
    • Home type: Apartment
    • Property subtype: Apartment

    Community & HOA

    Community
    • Deposit fee: $3,100
    Location
    • Region: Stockton

    Financial & listing details

    • Date on market: 11/4/2025
    • Lease term: 1 Year

    Price history

    DateEventPrice
    12/20/2025Listing removed$3,100$1/sqft
    Source: Zillow Rentals Report a problem
    11/5/2025Listed for rent$3,100$1/sqft
    Source: Zillow Rentals Report a problem

    Public tax history

    Tax history is unavailable.

    Neighborhood: Spanos Park West

    Nearby schools

    GreatSchools rating