Skip main navigation
Off market
  • $442,600

    7042 Carrington Pointe Dr, Huntersville, NC 28078

    3beds
    2,321sqft
    SingleFamily
    Built in 2006
    7,840 Square Feet Lot
    $442,600 Zestimate®
    $191/sqft
    $2,568 Estimated rent

    Home value

    $442,600

    $420,000 - $465,000

    $2,568/mo

    Zestimate® history
    Loading
    Loading...

    Owner options

    List your home for rent

    $2,568/mo

    Rent Zestimate®

    Find your next renter with Zillow Rental Manager. Plus, with online applications, you can quickly screen prospective tenants – for free.

    Learn more

    $2,568/mo

    Rent Zestimate®

    Refinance and save

    $2,717/mo

    Est. payment

    Refinancing to a lower rate could help reduce your monthly payments and save thousands over the life of the loan.

    See today's rates

    $2,717/mo

    Est. payment

    Explore your selling options

    Work with a Zillow partner agent

    Leverage their expertise and Zillow's premium Showcase listings to get your home seen by more buyers.

    Get started

    List with your own agent

    Get your home in front of millions of buyers by listing it on Zillow.

    Learn how to do it

    Sell it yourself

    Take full control of how buyers see your home on Zillow by listing For Sale by Owner (FSBO).

    List your home

    What's special

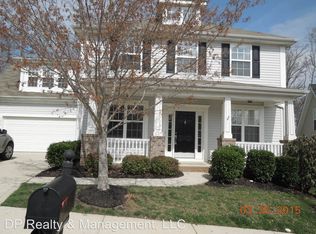
    Pristine, one-owner RANCH with bonus up! Large, rocking chair front porch invites you in. Bright, open floor plan, fresh paint throughout. Lots of windows across the back to enjoy private, wooded views. Tall ceilings, lots of moldings. HWs in foyer & Kitchen w/ granite counters, tile backsplash, and ss steel appliances incl double oven & gas cooktop. Handy serving/breakfast bar + Breakfast Nook. Nice flow to the Great Rm makes for easy entertaining. Corner fireplace, dramatic double tray ceiling. Bayed formal DR. Secondary BRs & full bath are located to the front of the house. Master is tucked away in the back for maximum privacy & has a lovely bayed sitting area. Garden tub, sep shower, dual sink vanity & deep WIC. Bonus up offers great flex space for rec/media room, craft/exercise space or a spot for the occasional overnight guest. Minutes from shops, restaurants, Birkdale Village, Lake Norman & highway access. Community amenities incl pool, club house, playgrounds,walking trails.

    This property is off market, which means it's not currently listed for sale or rent on Zillow. This may be different from what's available on other websites or public sources.

    Facts & features

    Interior

    Bedrooms & bathrooms
    • Bedrooms: 3
    • Bathrooms: 2
    • Full bathrooms: 2
    Heating
    • Forced air, Electric, Gas
    Cooling
    • Central
    Appliances
    • Included: Dishwasher, Garbage disposal, Microwave, Range / Oven
    • Laundry: Laundry Room, Electric Dryer Hookup, Main Level
    Features
    • Ceiling Fan(s), Breakfast Bar, Walk-In Closet(s), Soaking Tub, Tray Ceiling(s), Open Floorplan, Split BR Plan
    • Flooring: Tile, Carpet, Hardwood
    • Windows: Insulated Windows
    • Has fireplace: Yes
    • Fireplace features: Great Room
    Interior area
    • Total interior livable area: 2,321 sqft
    • Finished area below ground: 0

    Property

    Parking
    • Parking features: Garage - Attached
    Features
    • Exterior features: Vinyl
    Lot
    • Size: 7,840 Square Feet
    • Features: Level, Trees
    Details
    • Parcel number: 01542302
    • Zoning: R
    • Special conditions: Standard

    Construction

    Type & style
    • Home type: SingleFamily
    Condition
    • Year built: 2006
    Details
    • Builder model: Summerfield
    • Builder name: MI Homes

    Utilities & green energy

    • Water: City Water

    Community & HOA

    HOA
    • Has HOA: Yes
    • HOA fee: $47 monthly
    Location
    • Region: Huntersville

    Financial & listing details

    • Price per square foot: $191/sqft
    • Tax assessed value: $405,500

    Price history

    DateEventPrice
    2/21/2020Sold$290,000-0.9%$125/sqft
    Source: Canopy MLS as distributed by MLS GRID #3561271 Report a problem
    12/19/2019Pending sale$292,500$126/sqft
    Source: First Properties of the Carolinas Inc #3561271 Report a problem
    12/11/2019Price change$292,500-0.8%$126/sqft
    Source: First Properties of the Carolinas Inc #3561271 Report a problem
    12/1/2019Listed for sale$295,000$127/sqft
    Source: First Properties of the Carolinas Inc #3561271 Report a problem
    11/19/2019Pending sale$295,000$127/sqft
    Source: First Properties of the Carolinas Inc #3561271 Report a problem
    10/21/2019Listed for sale$295,000+14.6%$127/sqft
    Source: First Properties of the Carolinas Inc #3561271 Report a problem
    12/20/2006Sold$257,500$111/sqft
    Source: Public Record Report a problem

    Public tax history

    YearProperty taxesTax assessment
    2025-- $405,500
    2024$3,085 +9%$405,500
    2023$2,831 +20.2%$405,500 +58.8%
    2022$2,354 $255,400
    2021-- $255,400 +0.3%
    2020$2,306 +0.3%$254,700
    2019$2,300 $254,700 +50.5%
    2018-- $169,200
    2017-- $169,200
    2016-- $169,200
    2015-- $169,200
    2014-- --
    2013-- $168,300
    2012-- $168,300
    2011-- $168,300 -8.9%
    2010-- $184,700
    2009-- $184,700
    2008-- $184,700
    2007-- --
    Find assessor info on the county website

    Neighborhood: 28078

    Nearby schools

    GreatSchools rating
    Schools provided by the listing agent
    • Elementary: Barnette
    • Middle: Francis Bradley
    • High: Hopewell

    Source: The MLS. This data may not be complete. We recommend contacting the local school district to confirm school assignments for this home.

    Get a cash offer in 3 minutes
    Find out how much your home could sell for in as little as 3 minutes with a no-obligation cash offer.
    Estimated market value
    $442,600
    Get a cash offer in 3 minutes
    Find out how much your home could sell for in as little as 3 minutes with a no-obligation cash offer.
    Estimated market value
    $442,600