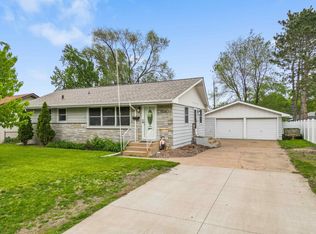
Move-in ready, solidly built 4-bedroom, 2-bathroom home offers charm, space, and incredible potential within the highly regarded Osseo Independent School District 279. With generous living areas across two levels and a prime location close to parks, trails, schools, shopping, and entertainment, this home presents a wonderful opportunity for buyers looking to move right in while adding their own personal touches.
The main level is designed for comfortable one-level living and begins with a welcoming foyer featuring a solid wood paneled front door and oversized coat closet. The walk-through kitchen is thoughtfully appointed with a new stainless steel JennAir electric range, abundant cabinetry and countertop space, a built-in desk and tech center, dedicated coffee bar or appliance garage area, and a spacious walk-in pantry. The informal dining area is highlighted by a charming built-in hutch perfect for serving and storage, while the formal dining room features a patio door leading to a private deck overlooking the fully fenced backyard and mature shade trees, an ideal setting for summer barbecues or relaxing Minnesota evenings. A sun-filled living room, three main-level bedrooms with hardwood flooring, and a full bathroom with tile flooring, tub with tile surround, linen storage, and a convenient clothes chute complete the main floor.
The lower level expands the home’s living and entertaining space. The inviting family room features a striking stone and brick accent wall, built-in bookcase, and corner bar with serving shelves and cabinetry. A fourth bedroom with a large closet offers a great option for guests or a private retreat, while an additional den or non-conforming bedroom with walk-in closet provides flexibility for an office, hobby space, or exercise room. Practical features include a dedicated storage and craft room, a spacious laundry and utility room with a second range, perfect for holiday cooking, and a handyman workspace with built-in shelving and cabinetry. A convenient ¾ bathroom with linen closet completes the lower level.
Outside, the home’s low-maintenance stucco and brick exterior, deep attached two-car garage with backyard access, and fully fenced yard create both durability and privacy, while the mature trees provide shade and a peaceful outdoor retreat.
The location truly shines. Outdoor enthusiasts will appreciate being just minutes from Shingle Creek Regional Trail, an eight-mile multi-use trail connecting to Rush Creek Regional Trail and the greater Minneapolis trail system. Nearby parks including Palmer Lake Park and Environmental Nature Area and Shingle Creek Park, along with Centerbrook Golf Course, offer year-round recreation. Everyday conveniences are close at hand with the Brooklyn Center Community Center and Aquatic Park and the Brookdale area’s shopping and dining just minutes away. Commuters will appreciate quick access to Interstate 94, Minnesota State Highway 252, Interstate 694, and Minnesota State Highway 100, placing downtown Minneapolis within easy reach. Move in ready, quick closing available.
Closed
Zillow last checked:
Listing updated:
Bought with:
Kevin J. Conoryea
Fieldstone Real Estate Specialists
Source: NorthstarMLS as distributed by MLS GRID,MLS#: 7023265
Price history
| Date | Event | Price |
|---|---|---|
| 3/26/2026 | Pending sale | $327,500+4%$109/sqft |
Source:  NorthstarMLS as distributed by MLS GRID #7023265 Report a problem NorthstarMLS as distributed by MLS GRID #7023265 Report a problem | ||
| 3/25/2026 | Sold | $315,000-3.8%$105/sqft |
Source: NorthstarMLS as distributed by MLS GRID #7023265 Report a problem | ||
| 3/12/2026 | Listed for sale | $327,500$109/sqft |
Source: NorthstarMLS as distributed by MLS GRID #7023265 Report a problem | ||
Nearby homes

Get a cash offer in 3 minutes
Find out how much your home could sell for in as little as 3 minutes with a no-obligation cash offer.
Estimated market value
$319,800
