Welcome to 7042 Lakeside Drive, located within Wheatfield Lakes subdivision! The three bed, two bath, well maintained ranch is conveniently close to stores, and a short drive to the 190. The bright morning room off the kitchen provides access to the rear patio. The primary ensuite has a walk in closet and full bath. The attached garage has two entrances into the home for ease of furniture moving and 1st floor laundry. The HOA includes grass cutting, snow removal and front flower beds.
Closed
$360,000
7042 Lakeside Dr, Niagara Falls, NY 14304
3beds
1,469sqft
Single Family Residence
Built in 2008
3,750 Square Feet Lot
$378,100 Zestimate®
$245/sqft
$2,391 Estimated rent
Home value
$378,100
$359,000 - $397,000
$2,391/mo
Zestimate® history
Owner options
List your home for rent
$2,391/mo
Rent Zestimate®
Find your next renter with Zillow Rental Manager. Plus, with online applications, you can quickly screen prospective tenants – for free.
$2,391/mo
Rent Zestimate®
Refinance and save
$2,696/mo
Est. payment
Refinancing to a lower rate could help reduce your monthly payments and save thousands over the life of the loan.
$2,696/mo
Est. payment
Explore your selling options
Work with a Zillow partner agent
Leverage their expertise and Zillow's premium Showcase listings to get your home seen by more buyers.
Get startedList with your own agent
Get your home in front of millions of buyers by listing it on Zillow.
Learn how to do itSell it yourself
Take full control of how buyers see your home on Zillow by listing For Sale by Owner (FSBO).
List your homeWhat's special
Zillow last checked:
Listing updated:
Listed by:
Candace L Schultz 716-754-2550,
Great Lakes Real Estate Inc.
Bought with:
Candace L Schultz, 10401286694
Great Lakes Real Estate Inc.
Source: NYSAMLSs,MLS#: B1566206 Originating MLS: Buffalo
Originating MLS: BuffaloFacts & features
Interior
Bedrooms & bathrooms
- Bedrooms: 3
- Bathrooms: 2
- Full bathrooms: 2
- Main level bathrooms: 2
- Main level bedrooms: 3
Heating
- Gas
Cooling
- Central Air
Appliances
- Included: Built-In Range, Built-In Oven, Dryer, Dishwasher, Disposal, Gas Water Heater, Microwave, Refrigerator, Washer
Features
- Ceiling Fan(s), Eat-in Kitchen, Solid Surface Counters, Natural Woodwork, Programmable Thermostat
- Flooring: Carpet, Varies, Vinyl
- Basement: Full,Sump Pump
- Number of fireplaces: 1
Interior area
- Total structure area: 1,469
- Total interior livable area: 1,469 sqft
Property
Parking
- Total spaces: 2
- Parking features: Attached, Garage, Garage Door Opener
- Attached garage spaces: 2
Accessibility
- Accessibility features: Low Threshold Shower
Features
- Levels: One
- Stories: 1
- Patio & porch: Patio
- Exterior features: Awning(s), Concrete Driveway, Patio
Lot
- Size: 3,750 Square Feet
- Dimensions: 50 x 75
- Features: Residential Lot
Details
- Parcel number: 2940001620140004024000
- Special conditions: Standard,Trust
Construction
Type & style
- Home type: SingleFamily
- Architectural style: Ranch
- Property subtype: Single Family Residence
Materials
- Vinyl Siding, Copper Plumbing
- Foundation: Poured
- Roof: Shingle
Condition
- Resale
- Year built: 2008
Utilities & green energy
- Electric: Circuit Breakers
- Sewer: Connected
- Water: Connected, Public
- Utilities for property: Cable Available, High Speed Internet Available, Sewer Connected, Water Connected
Community & HOA
Community
- Subdivision: Wheatfield Lake's
HOA
- HOA fee: $140 monthly
Location
- Region: Niagara Falls
Financial & listing details
- Price per square foot: $245/sqft
- Tax assessed value: $110,175
- Annual tax amount: $4,438
- Date on market: 9/25/2024
- Listing terms: Cash,Conventional,FHA,VA Loan
Price history
| Date | Event | Price |
|---|---|---|
| 11/21/2024 | Sold | $360,000$245/sqft |
Source:  NYSAMLSs #B1566206 Report a problem NYSAMLSs #B1566206 Report a problem | ||
| 9/25/2024 | Pending sale | $360,000+81.1%$245/sqft |
Source: NYSAMLSs #B1566206 Report a problem | ||
| 7/15/2008 | Sold | $198,820$135/sqft |
Source: Public Record Report a problem | ||
Public tax history
| Year | Property taxes | Tax assessment |
|---|---|---|
| 2025 | -- | $110,175 |
| 2024 | -- | $110,175 |
| 2023 | -- | $110,175 |
| 2022 | -- | $110,175 |
| 2021 | -- | $110,175 |
| 2020 | -- | $110,175 |
| 2019 | -- | $110,175 |
| 2018 | -- | $110,175 |
| 2017 | $3,510 | $110,175 |
| 2016 | -- | $110,175 |
| 2015 | -- | $110,175 |
| 2014 | -- | $110,175 |
| 2013 | -- | $110,175 |
| 2012 | -- | $110,175 |
| 2011 | -- | $110,175 |
| 2010 | -- | $110,175 -23% |
| 2009 | -- | $143,000 +1330% |
| 2008 | -- | $10,000 |
Find assessor info on the county website
Neighborhood: 14304
Nearby homes
- $378,7003 bd2 ba1.5k sqft7040 Lakeside Dr, Niagara Falls, NY 14304Off Market
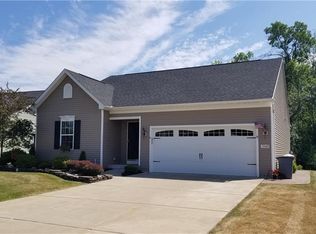
- $371,2003 bd2 ba1.7k sqft7044 Lakeside Dr, Niagara Falls, NY 14304Off Market

- $388,3003 bd2 ba1.4k sqft7038 Lakeside Dr, Niagara Falls, NY 14304Off Market
- $387,5003 bd2 ba1.4k sqft7046 Lakeside Dr, Niagara Falls, NY 14304Off Market
- $440,0004 bd3 ba2.6k sqft1 Skylark Ln, Niagara Falls, NY 14304Sold
- $410,2003 bd2 ba1.6k sqft7036 Lakeside Dr, Niagara Falls, NY 14304Off Market
- $509,7003 bd3 ba2.1k sqft7045 Lakeside Dr, Niagara Falls, NY 14304Off Market
- $493,9004 bd2 ba1.9k sqft7043 Lakeside Dr, Niagara Falls, NY 14304Off Market
Nearby schools
GreatSchools rating
- 9/10Errick Road Elementary SchoolGrades: K-5Distance: 1.9 mi
- 5/10Edward Town Middle SchoolGrades: 6-8Distance: 4.2 mi
- 7/10Niagara Wheatfield Senior High SchoolGrades: 9-12Distance: 4.2 mi
Schools provided by the listing agent
- District: Niagara Wheatfield
Source: NYSAMLSs. This data may not be complete. We recommend contacting the local school district to confirm school assignments for this home.
- New York
- Niagara County
- Niagara Falls
- 14304
- 7042 Lakeside Dr
Nearby cities
Nearby zip codes
Other Niagara Falls Topics
