Skip main navigation
Sold for $878,500
Street View
  • $878,500

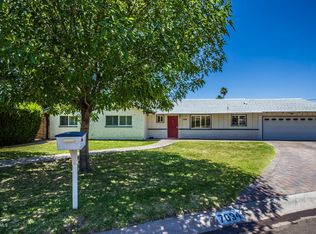
    7042 N 13TH Street, Phoenix, AZ 85020

    3beds
    2,470sqft
    Single Family Residence
    Built in 1959
    0.32 Acres Lot
    $874,100 Zestimate®
    $356/sqft
    $4,753 Estimated rent

    Home value

    $874,100

    $795,000 - $962,000

    $4,753/mo

    Zestimate® history
    Loading
    Loading...

    Owner options

    List your home for rent

    $4,753/mo

    Rent Zestimate®

    Find your next renter with Zillow Rental Manager. Plus, with online applications, you can quickly screen prospective tenants – for free.

    Learn more

    $4,753/mo

    Rent Zestimate®

    Refinance and save

    $4,989/mo

    Est. payment

    Refinancing to a lower rate could help reduce your monthly payments and save thousands over the life of the loan.

    See today's rates

    $4,989/mo

    Est. payment

    Explore your selling options

    Work with a Zillow partner agent

    Leverage their expertise and Zillow's premium Showcase listings to get your home seen by more buyers.

    Get started

    List with your own agent

    Get your home in front of millions of buyers by listing it on Zillow.

    Learn how to do it

    Sell it yourself

    Take full control of how buyers see your home on Zillow by listing For Sale by Owner (FSBO).

    List your home

    What's special

    Fenced poolRv parkingModern comfortTraditional eleganceAbundance of natural lightElegant crown moldingLuxurious soaker tub
    This home just got more amazing! Major Price Enhancement! This spacious single-level retreat offers peace, privacy, and the ultimate in convenient North Central corridor living. Nestled at the end of a cul-de-sac on an expansive 14,009 sq. ft. lot, this 3-bedroom + bonus room, 2.5-bath home seamlessly blends traditional elegance with modern comfort — perfect for both relaxation and entertaining. Inside, you'll find an abundance of natural light, creating an open and airy atmosphere throughout. Recent upgrades provide peace of mind and energy efficiency, including: 5-ton Trane A/C & furnace (installed 2019, 10-year warranty); Attic insulation upgraded to R-38 (2019); Brand new roof (installed 11/9/23, 10-year ''no leak'' warranty); Exterior repainted (2024); New dual-zone wine & beverage cooler (2025); New carpet in three rooms (2025);Pebble Tec pool and Cool Deck refinished (2019); Pentair Superflow variable-speed pool pump (2019); 40-gallon Ruud water heater (2020); Recessed ceiling can lights converted to LED (2024); All exterior door knobs and deadbolts replaced (2025). Additional features include elegant crown molding throughout, a fenced pool, easy alley access for RV parking, a luxurious soaker tub in the primary bath, and a versatile bonus room  perfect for a guest suite, home office, or gym. Embrace a lifestyle of relaxation and refinement. This cul-de-sac gem offers the best of city living while providing unparalleled quietude and privacy.

    Zillow last checked:

    Listing updated:

    Listed by:

    Linda Boatwright 602-615-3589,

    SERHANT.

    Bought with:

    Nick Ptak, SA665365000

    Compass

    Source: ARMLS,MLS#: 6858007MLS Logo

    Facts & features

    Interior

    Bedrooms & bathrooms
    • Bedrooms: 3
    • Bathrooms: 3
    • Full bathrooms: 2
    • 1/2 bathrooms: 1
    Heating
    • Natural Gas
    Cooling
    • Central Air, Ceiling Fan(s)
    Appliances
    • Included: Refrigerator, Built-in Microwave, Dishwasher, Disposal, Gas Cooktop
    • Laundry: In Garage, Other, See Remarks
    Features
    • High Speed Internet, Granite Counters, Double Vanity, Breakfast Bar, No Interior Steps, Pantry, Full Bth Master Bdrm, Separate Shwr & Tub
    • Flooring: Carpet, Stone, Wood
    • Windows: Double Pane Windows, Vinyl Frame
    • Has basement: No
    • Number of fireplaces: 1
    • Fireplace features: Other
    Interior area
    • Total structure area: 2,470
    • Total interior livable area: 2,470 sqft

    Property

    Parking
    • Total spaces: 4
    • Parking features: RV Gate, Garage Door Opener, Direct Access
    • Garage spaces: 2
    • Uncovered spaces: 2
    Features
    • Stories: 1
    • Patio & porch: Covered, Patio
    • Exterior features: Playground, Private Yard
    • Has private pool: Yes
    • Pool features: Variable Speed Pump, Diving Pool, Fenced
    • Spa features: None
    • Fencing: Block,Wood
    • Has view: Yes
    • View description: Mountain(s)
    Lot
    • Size: 0.32 Acres
    • Features: Sprinklers In Rear, Sprinklers In Front, Alley, Cul-De-Sac, Grass Front, Grass Back, Auto Timer H2O Front, Auto Timer H2O Back
    Details
    • Parcel number: 16027044
    • Lease amount: $0

    Construction

    Type & style
    • Home type: SingleFamily
    • Architectural style: Ranch
    • Property subtype: Single Family Residence
    Materials
    • Brick Veneer, Painted, Block
    • Roof: Composition
    Condition
    • Year built: 1959

    Utilities & green energy

    • Sewer: Public Sewer
    • Water: City Water

    Community & neighborhood

    Security
    • Security features: Security System Owned
    Location
    • Region: Phoenix
    • Subdivision: PALATIAL GARDENS 3

    Other

    Other facts
    • Listing terms: Cash,Conventional,VA Loan
    • Ownership: Fee Simple

    Price history

    DateEventPrice
    11/3/2025Sold$878,500-2.4%$356/sqft
    Source: ARMLS #6858007 Report a problem
    9/24/2025Pending sale$900,000$364/sqft
    Source: ARMLS #6858007 Report a problem
    7/23/2025Price change$900,000-3%$364/sqft
    Source: ARMLS #6858007 Report a problem
    5/1/2025Listed for sale$928,000+144.2%$376/sqft
    Source: ARMLS #6858007 Report a problem
    6/18/2010Sold$380,000-3.8%$154/sqft
    Source: ARMLS #4386802 Report a problem
    5/8/2010Listed for sale$395,000-34.1%$160/sqft
    Source: John Hall & Associates #4386802 Report a problem
    3/28/2006Sold$598,950+78.8%$242/sqft
    Source: Public Record Report a problem
    3/23/2005Sold$335,000$136/sqft
    Source: Public Record Report a problem

    Public tax history

    YearProperty taxesTax assessment
    2025$3,980 +5.2%$67,530 -0.3%
    2024$3,785 +3%$67,710 +115.1%
    2023$3,675 +3.3%$31,484 -33.8%
    2022$3,557 -0.4%$47,530 +11.8%
    2021$3,570 +2.3%$42,520 -0.1%
    2020$3,490 +2.7%$42,570 +10.8%
    2019$3,398 $38,410 -0.1%
    2018$3,398 +5.3%$38,460 +17.2%
    2017$3,226 +11.5%$32,810 +2.3%
    2016$2,893 +7.6%$32,080 +8.9%
    2015$2,689 $29,470 +40.2%
    2014-- $21,020 +13.9%
    2013-- $18,450 -28.4%
    2012-- $25,770 +33.3%
    2011-- $19,330 -17.1%
    2010-- $23,330 -27.2%
    2009-- $32,060 -11.4%
    2008-- $36,200 +15.8%
    2007-- $31,250 +50.6%
    2006-- $20,750
    2005-- $20,750 +7.8%
    2004-- $19,250
    2003-- $19,250 +47.5%
    2002-- $13,050

    Find assessor info on the county website

    Neighborhood: Camelback East

    Nearby schools

    GreatSchools rating
    Schools provided by the listing agent
    • Elementary: Madison Richard Simis School
    • Middle: Madison Meadows School
    • High: Central High School
    • District: Madison Elementary District

    Source: ARMLS. This data may not be complete. We recommend contacting the local school district to confirm school assignments for this home.

    Get a cash offer in 3 minutes
    Find out how much your home could sell for in as little as 3 minutes with a no-obligation cash offer.
    Estimated market value
    $874,100
    Get a cash offer in 3 minutes
    Find out how much your home could sell for in as little as 3 minutes with a no-obligation cash offer.
    Estimated market value
    $874,100