Stunning Fully Renovated Horse Property! Welcome to this beautifully updated 3-bedroom, 2-bathroom home situated on approximately 2 irrigated acres in Waddell. Perfect for equestrian enthusiasts or those seeking peaceful country living with modern luxury, this turn-key property offers all the updates and endless outdoor enjoyment. Step inside the completely renovated interior featuring tile flooring throughout, soaring ceilings, and an open, light-filled layout. The gourmet kitchen is a chef's dream with an oversized Quartz island, high-end appliances including an induction cooktop, premium cabinetry with Rev-a-Shelf organizers, and a convenient KitchenAid drawer. High end wet-bar with a wine and beverage center just off the kitchen with a pass-through window makes this space special. The primary suite is a true retreat, with a huge, customized walk-in closet, a luxurious bathroom with a marble wet room shower and a unique Hot Tools drawer. Two additional bedrooms provide flexibility for family, guests, or use as a home office. Other notable interior upgrades include new windows, crown molding, led accent lighting and network wiring throughout the home, walk-in pantry, soft close cabinets and electric roller shades on the windows. Outdoor living shines here! Relax and entertain under your covered patio with outdoor speakers, built in electric fireplace and flat screen tv. The outdoor kitchen features a built-in BBQ and space for a smoker. The backyard landscape includes a gas fire-pit, grass, and shade trees. Enjoy the newly landscaped front yard with low maintenance shrubs and thoughtful landscape lighting. The expansive grounds in back feature an irrigated pasture complete with a trotting track and a 4-stall pole barn. Three 12x24 stalls, one serving as a hay stall with double gates to easily back in a trailer. The 4th stall is oversized 24'x50'. Additional equestrian amenities include an air-conditioned tack shed, hitching rail, automatic waterers, outdoor fans for year-round comfort and a chicken coop. Fully paid solar panels ensure low utility costs and energy efficiency. The front gated entry has a convenient circular driveway with plenty of room up front to park your guest's vehicles, trailers, tractors, RV's and more. Mountain views, ample parking and useful shelving in the garage plus plenty of room to roam make this a rare find in the Phoenix West Valley.
Updates since 2022:
" All new high efficiency windows
" New internal solid core craftsman style doors
" New iron front door with embedded screen door
" New kitchen glass sliding door
" Water softener and filtration system
" Network wiring to all bedrooms and living rooms
" Network wiring for hard-wired security cameras on house and barn
" Irrigation system added. Lawn, Trees, Shrubs. Two zones for horse misters pre-plumbed and wired. South garden zones wired and plumbed.
" New roof
" Solar system
" Prosumer network system (Unifi brand) with hard-wired Access points. (2) in house, (1) on patio and (1) on horse barn
" All new tile throughout
" Crown molding with LEDs
" All LEDs compatible with Phillips Hue controller
" All new fixtures and ceiling fans
" Addition of can lights throughout house
" Whole home audio (Zone in Master within ceiling speakers, Patio speakers, Patio Media Wall in-wall speakers, and Barn speakers)
" In ceiling surround speakers
" Electric roller shades on Master bedroom and Livingroom/kitchen windows
" Freshly painted exterior
" All new cabinets and countertops throughout house
" All bathrooms updated with high-end plumbing fixtures
" Custom master closet with LED accent lighting and built in dresser
" Marble wet room in master bathroom
" Craftsman style baseboards and door and window trim throughout
" Wet bar added with passthrough window
" 4-stall metal pole barn with water/electric/audio/network
" Air-conditioned tack-shed with built in cabinets
" 30-amp RV outlet on north-east corner of house
" New front landscaping with landscape lighting
" Faux-wood concrete board columns on front entry
" RV gate with automatic openers
" Chicken coop plumbed with water and solar powered automatic gate
Sold for $865,000
Zestimate®
$865,000
7042 N COTTON Lane, Waddell, AZ 85355
3beds
2,000sqft
Single Family Residence
Built in 1996
1.89 Acres Lot
$865,000 Zestimate®
$433/sqft
$2,477 Estimated rent
Home value
$865,000
$796,000 - $943,000
$2,477/mo
Zestimate® history
Owner options
List your home for rent
$2,477/mo
Rent Zestimate®
Find your next renter with Zillow Rental Manager. Plus, with online applications, you can quickly screen prospective tenants – for free.
$2,477/mo
Rent Zestimate®
Refinance and save
$4,384/mo
Est. payment
Refinancing to a lower rate could help reduce your monthly payments and save thousands over the life of the loan.
$4,384/mo
Est. payment
Explore your selling options
Work with a Zillow partner agent
Leverage their expertise and Zillow's premium Showcase listings to get your home seen by more buyers.
Get startedList with your own agent
Get your home in front of millions of buyers by listing it on Zillow.
Learn how to do itSell it yourself
Take full control of how buyers see your home on Zillow by listing For Sale by Owner (FSBO).
List your homeWhat's special
Covered patioChicken coopBuilt in electric fireplaceMountain viewsAmple parkingFully paid solar panelsAutomatic waterers
Zillow last checked:
Listing updated:
Listed by:
Nichole Hardman 435-414-4298,
West USA Realty,
Martin C Sears 623-853-3380,
West USA Realty
Bought with:
Cruz Celina Acosta, SA572341000
Real Broker
Source: ARMLS,MLS#: 7011538
Facts & features
Interior
Bedrooms & bathrooms
- Bedrooms: 3
- Bathrooms: 2
- Full bathrooms: 2
Heating
- Electric
Cooling
- Central Air, Ceiling Fan(s), Programmable Thmstat
Appliances
- Included: Water Softener Owned, Reverse Osmosis, Built-in Microwave, Dishwasher, Disposal, Induction Cooktop, Built-In Electric Oven, Water Purifier
- Laundry: Inside
Features
- Quartz Countertops, High Speed Internet, Smart Home, Double Vanity, Eat-in Kitchen, Breakfast Bar, 9+ Flat Ceilings, Wet Bar, Kitchen Island, Pantry, Full Bth Master Bdrm, Separate Shwr & Tub
- Flooring: Tile
- Windows: Solar Screens, Double Pane Windows
- Has basement: No
- Has fireplace: No
Interior area
- Total structure area: 2,000
- Total interior livable area: 2,000 sqft
Property
Parking
- Total spaces: 4
- Parking features: RV Access/Parking, RV Gate, Garage Door Opener, Direct Access, Circular Driveway
- Garage spaces: 2
- Uncovered spaces: 2
Features
- Stories: 1
- Patio & porch: Covered, Patio
- Exterior features: Storage, Built-in Barbecue
- Spa features: None
- Fencing: Wood
- Has view: Yes
- View description: Mountain(s)
Lot
- Size: 1.89 Acres
- Features: East/West Exposure, Sprinklers In Rear, Sprinklers In Front, Alley, Desert Back, Desert Front, Grass Back, Auto Timer H2O Front, Auto Timer H2O Back, Irrigation Back
Details
- Additional structures: Shed(s), Barn(s)
- Parcel number: 50216060
- Horses can be raised: Yes
- Horse amenities: See Remarks, Auto Water, Barn, Stall, Tack Room
Construction
Type & style
- Home type: SingleFamily
- Architectural style: Ranch
- Property subtype: Single Family Residence
Materials
- Stucco, Wood Frame, Painted
- Foundation: Slab
- Roof: Composition
Condition
- Year built: 1996
Utilities & green energy
- Sewer: Septic Tank
- Water: Pvt Water Company
Community & HOA
Community
- Subdivision: ROMOLA OF ARIZONA GRAPE FRUIT UNIT NO. 43 RESUB BL
HOA
- Has HOA: Yes
- Services included: Other (See Remarks)
- HOA fee: $432 annually
- HOA name: Clearwater Farms
- HOA phone: 623-217-8087
Location
- Region: Waddell
Financial & listing details
- Price per square foot: $433/sqft
- Tax assessed value: $553,800
- Annual tax amount: $2,351
- Date on market: 4/9/2026
- Cumulative days on market: 56 days
- Listing terms: Cash,Conventional,FHA,VA Loan
- Ownership: Fee Simple
- Road surface type: Asphalt
Price history
| Date | Event | Price |
|---|---|---|
| 6/4/2026 | Sold | $865,000-3.9%$433/sqft |
Source:  ARMLS #7011538 Report a problem ARMLS #7011538 Report a problem | ||
| 4/9/2026 | Listed for sale | $899,900+125%$450/sqft |
Source: ARMLS #7011538 Report a problem | ||
| 11/2/2018 | Sold | $400,000-1.2%$200/sqft |
Source: ARMLS #5810690 Report a problem | ||
| 8/23/2018 | Listed for sale | $405,000+1065.5%$203/sqft |
Source: Realty ONE Group #5810690 Report a problem | ||
| 6/27/1996 | Sold | $34,750$17/sqft |
Source: Public Record Report a problem | ||
Public tax history
| Year | Property taxes | Tax assessment |
|---|---|---|
| 2025 | $2,294 +3.4% | $55,380 -5.7% |
| 2024 | $2,219 +3.5% | $58,700 +109.1% |
| 2023 | $2,144 +1.4% | $28,071 -23% |
| 2022 | $2,115 -4.4% | $36,470 +6.5% |
| 2021 | $2,213 +3.3% | $34,230 +5.3% |
| 2020 | $2,143 +2% | $32,520 +10.7% |
| 2019 | $2,100 | $29,370 +7.7% |
| 2018 | $2,100 +6.4% | $27,280 +9.9% |
| 2017 | $1,975 +11.5% | $24,820 +4.9% |
| 2016 | $1,771 | $23,670 +16% |
| 2015 | $1,771 | $20,410 +12.5% |
| 2014 | -- | $18,150 +10.3% |
| 2013 | -- | $16,450 -1.6% |
| 2012 | -- | $16,720 -13.6% |
| 2011 | -- | $19,360 -8.6% |
| 2010 | -- | $21,180 -21.4% |
| 2009 | -- | $26,950 -22.4% |
| 2008 | -- | $34,750 +10% |
| 2007 | -- | $31,600 +61.2% |
| 2006 | -- | $19,600 |
| 2005 | -- | $19,600 +18.1% |
| 2004 | -- | $16,600 |
| 2003 | -- | $16,600 +22.5% |
| 2002 | -- | $13,550 |
Find assessor info on the county website
Neighborhood: 85355
Nearby homes
- $1,671,3005 bd5 ba4.6k sqft7054 N Cotton Ln, Waddell, AZ 85355Off Market
- $1,088,3006 bd4 ba4.1k sqft17122 W Glendale Ave, Waddell, AZ 85355Off Market

- $1,070,200-- bd4 ba3.5k sqft7116 N Cotton Ln, Waddell, AZ 85355Off Market
- $756,3003 bd2 ba1.8k sqft7120 N Cotton Ln, Waddell, AZ 85355Off Market
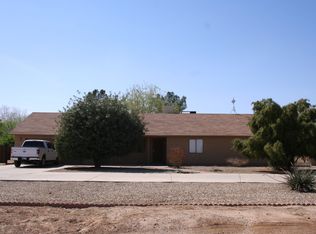
- $889,500-- bd3 ba2.9k sqft7130 N Cotton Ln, Waddell, AZ 85355Off Market
- $717,2001.83 Acres7035 N 173rd Ave, Waddell, AZ 85355Off Market
- $--1.83 Acres7035 N 173rd Ave LOT '-', Waddell, AZ 85355Off Market
- $1,015,0004 bd3 ba3.2k sqft7009 N 173rd Ave, Waddell, AZ 85355Sold
Nearby schools
GreatSchools rating
- 7/10L. Thomas Heck Middle SchoolGrades: K-8Distance: 5.9 mi
- 6/10Canyon View High SchoolGrades: 9-12Distance: 2.4 mi
Schools provided by the listing agent
- Elementary: Scott L Libby Elementary School
- Middle: Verrado Middle School
- High: Verrado High School
- District: Litchfield Elementary District
Source: ARMLS. This data may not be complete. We recommend contacting the local school district to confirm school assignments for this home.
Get a cash offer in 3 minutes
Find out how much your home could sell for in as little as 3 minutes with a no-obligation cash offer.
Estimated market value
$865,000
Get a cash offer in 3 minutes
Find out how much your home could sell for in as little as 3 minutes with a no-obligation cash offer.
Estimated market value
$865,000
- Arizona
- Maricopa County
- Waddell
- 85355
- 7042 N COTTON Lane
Nearby cities
Nearby zip codes
Other Waddell Topics
