Set on a beautifully landscaped corner lot in the heart of Windsor Park, this timeless ranch offers an elevated blend of sophistication and comfort. Inside, every detail has been thoughtfully designed, from the dual primary bathrooms with custom closets to the expansive living areas filled with natural light. The kitchen is a true showpiece with Taj Mahal quartzite countertops, Sub-Zero refrigeration, and Wolf appliances, all anchored by a large island perfect for gathering. The floor plan flows effortlessly, offering multiple living and dining spaces, spacious secondary bedrooms each with en suite baths, and a private primary retreat that feels like a sanctuary. Outdoors, a sparkling pool, covered patio, and lush green space create a resort-style setting ideal for entertaining or quiet relaxation. With its classic white brick exterior and mature trees, this home combines charm and modern luxury in one of Dallas’ most coveted neighborhoods—just minutes from top private schools, shopping, and dining.
Sold
Price Unknown
7042 Prestonshire Ln, Dallas, TX 75225
4beds
4,587sqft
Single Family Residence
Built in 1968
0.43 Acres Lot
$2,094,000 Zestimate®
$--/sqft
$10,555 Estimated rent
Home value
$2,094,000
$1.91M - $2.30M
$10,555/mo
Zestimate® history
Owner options
List your home for rent
$10,555/mo
Rent Zestimate®
Find your next renter with Zillow Rental Manager. Plus, with online applications, you can quickly screen prospective tenants – for free.
$10,555/mo
Rent Zestimate®
Refinance and save
Refinancing to a lower rate could help reduce your monthly payments and save thousands over the life of the loan.
Explore your selling options
Work with a Zillow partner agent
Leverage their expertise and Zillow's premium Showcase listings to get your home seen by more buyers.
Get startedList with your own agent
Get your home in front of millions of buyers by listing it on Zillow.
Learn how to do itSell it yourself
Take full control of how buyers see your home on Zillow by listing For Sale by Owner (FSBO).
List your homeWhat's special
Sparkling poolLush green spacePrivate primary retreatNatural lightTaj mahal quartzite countertopsCovered patioCorner lot
Zillow last checked:
Listing updated:
Listed by:
Kimberly Cocotos 0605624 214-682-5754,
Allie Beth Allman & Assoc. 214-521-7355,
Kristen Scott 0672151 214-202-2660,
Allie Beth Allman & Assoc.
Bought with:
Chad Collins
JPAR North Central Metro 1
Source: NTREIS,MLS#: 21038799
Facts & features
Interior
Bedrooms & bathrooms
- Bedrooms: 4
- Bathrooms: 5
- Full bathrooms: 5
Primary bedroom
- Features: Closet Cabinetry, Ceiling Fan(s), En Suite Bathroom, Walk-In Closet(s)
- Level: First
- Dimensions: 19 x 15
Bedroom
- Features: Ceiling Fan(s), En Suite Bathroom, Walk-In Closet(s)
- Level: First
- Dimensions: 13 x 14
Bedroom
- Features: Ceiling Fan(s), En Suite Bathroom, Walk-In Closet(s)
- Level: First
- Dimensions: 14 x 13
Bedroom
- Features: Ceiling Fan(s), En Suite Bathroom, Walk-In Closet(s)
- Level: First
- Dimensions: 13 x 13
Primary bathroom
- Features: Built-in Features, Closet Cabinetry, En Suite Bathroom, Granite Counters, Separate Shower
- Level: First
- Dimensions: 7 x 13
Primary bathroom
- Features: Built-in Features, Closet Cabinetry, En Suite Bathroom, Garden Tub/Roman Tub, Sitting Area in Primary
- Level: First
- Dimensions: 11 x 14
Bonus room
- Features: Built-in Features
- Level: First
- Dimensions: 14 x 16
Breakfast room nook
- Features: Eat-in Kitchen, Kitchen Island, Pantry
- Level: First
- Dimensions: 15 x 8
Dining room
- Level: First
- Dimensions: 13 x 14
Family room
- Features: Ceiling Fan(s), Fireplace
- Level: First
- Dimensions: 19 x 20
Other
- Features: Granite Counters, Separate Shower
- Level: First
- Dimensions: 8 x 6
Other
- Features: Built-in Features, Double Vanity, En Suite Bathroom, Jack and Jill Bath, Separate Shower
- Level: First
- Dimensions: 5 x 10
Other
- Features: Built-in Features, En Suite Bathroom, Granite Counters, Separate Shower
- Level: First
- Dimensions: 7 x 11
Game room
- Level: First
- Dimensions: 14 x 13
Kitchen
- Features: Built-in Features, Eat-in Kitchen, Kitchen Island, Stone Counters
- Level: First
- Dimensions: 17 x 22
Laundry
- Features: Built-in Features, Utility Sink
- Level: First
- Dimensions: 11 x 6
Living room
- Features: Built-in Features
- Level: First
- Dimensions: 10 x 12
Living room
- Level: First
- Dimensions: 16 x 14
Heating
- Natural Gas
Cooling
- Central Air, Ceiling Fan(s)
Appliances
- Included: Some Gas Appliances, Dishwasher, Disposal, Gas Range, Microwave, Plumbed For Gas, Refrigerator
- Laundry: Laundry in Utility Room
Features
- Built-in Features, Decorative/Designer Lighting Fixtures, Eat-in Kitchen, High Speed Internet, Kitchen Island, Pantry, Cable TV, Walk-In Closet(s), Wired for Sound
- Flooring: Carpet, Tile, Wood
- Has basement: No
- Number of fireplaces: 1
- Fireplace features: Family Room, Gas
Interior area
- Total interior livable area: 4,587 sqft
Property
Parking
- Total spaces: 3
- Parking features: Alley Access, Circular Driveway, Garage, Garage Faces Rear
- Attached garage spaces: 3
- Has uncovered spaces: Yes
Features
- Levels: One
- Stories: 1
- Patio & porch: Covered
- Exterior features: Lighting, Outdoor Shower, Playground, Rain Gutters
- Pool features: Gunite, In Ground, Outdoor Pool, Pool
- Fencing: Wood
Lot
- Size: 0.43 Acres
- Dimensions: 147 x 128
- Features: Corner Lot, Landscaped, Sprinkler System
Details
- Parcel number: 00000403168000000
Construction
Type & style
- Home type: SingleFamily
- Architectural style: Traditional,Detached
- Property subtype: Single Family Residence
Materials
- Brick
- Foundation: Slab
- Roof: Composition
Condition
- Year built: 1968
Utilities & green energy
- Sewer: Public Sewer
- Water: Public
- Utilities for property: Sewer Available, Water Available, Cable Available
Community & HOA
Community
- Subdivision: WINDSOR PARK REV 1ST
HOA
- Has HOA: No
Location
- Region: Dallas
Financial & listing details
- Tax assessed value: $1,600,000
- Annual tax amount: $20,101
- Date on market: 9/3/2025
- Cumulative days on market: 37 days
- Listing terms: Cash,Conventional
- Exclusions: Dining Room Chandelier
Price history
| Date | Event | Price |
|---|---|---|
| 11/24/2025 | Sold | -- |
Source: NTREIS #21038799 Report a problem | ||
| 10/19/2025 | Pending sale | $2,250,000$491/sqft |
Source: NTREIS #21038799 Report a problem | ||
| 10/11/2025 | Contingent | $2,250,000$491/sqft |
Source: NTREIS #21038799 Report a problem | ||
| 9/3/2025 | Listed for sale | $2,250,000$491/sqft |
Source: NTREIS #21038799 Report a problem | ||
Public tax history
| Year | Property taxes | Tax assessment |
|---|---|---|
| 2025 | $20,101 +8% | $1,600,000 +46.9% |
| 2024 | $18,614 +7.7% | $1,089,030 +8.2% |
| 2023 | $17,281 -2.8% | $1,006,680 +7.7% |
| 2022 | $17,786 +3.8% | $934,280 +19.7% |
| 2021 | $17,134 -2.8% | $780,500 |
| 2020 | $17,627 -0.8% | $780,500 |
| 2019 | $17,764 -0.4% | $780,500 +3.8% |
| 2018 | $17,827 +14.9% | $752,040 |
| 2017 | $15,517 +10.2% | $752,040 +20.3% |
| 2016 | $14,077 -13% | $625,000 |
| 2015 | $16,175 | $625,000 -15.3% |
| 2014 | $16,175 | $737,850 |
| 2013 | -- | -- |
| 2012 | -- | -- |
| 2011 | -- | -- |
| 2010 | -- | -- |
| 2009 | -- | -- |
| 2008 | -- | -- |
| 2007 | -- | -- |
| 2005 | -- | -- |
| 2004 | -- | -- |
| 2003 | -- | -- |
| 2002 | -- | -- |
| 2001 | -- | -- |
Find assessor info on the county website
Neighborhood: Windsor Park
Nearby homes
- $1,385,5004 bd3 ba3.7k sqft7043 Desco Dr, Dallas, TX 75225Off Market
- $1,431,0004 bd5 ba3.9k sqft7034 Prestonshire Ln, Dallas, TX 75225Off Market

- $--5 bd4 ba3.5k sqft7043 Prestonshire Ln, Dallas, TX 75225Sold
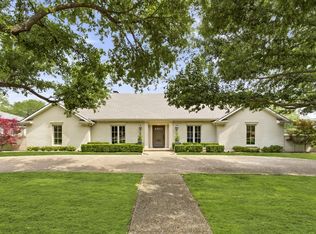
- $1,497,5004 bd4 ba3.7k sqft7035 Desco Dr, Dallas, TX 75225Off Market
- $2,019,3005 bd6 ba5.9k sqft9224 Dartwood Ln, Dallas, TX 75225Off Market
- $--3 bd4 ba3.7k sqft7035 Prestonshire Ln, Dallas, TX 75225Sold
- $2,269,6004 bd5 ba5.3k sqft9212 Dartwood Ln, Dallas, TX 75225Off Market
- $1,408,7504 bd4 ba5.8k sqft9310 Dartwood Ln, Dallas, TX 75225Off Market
Nearby schools
GreatSchools rating
- 5/10Preston Hollow Elementary SchoolGrades: PK-5Distance: 0.9 mi
- 5/10Benjamin Franklin Middle SchoolGrades: 6-8Distance: 0.8 mi
- 4/10Hillcrest High SchoolGrades: 9-12Distance: 0.6 mi
Schools provided by the listing agent
- Elementary: Prestonhol
- Middle: Benjamin Franklin
- High: Hillcrest
- District: Dallas ISD
Source: NTREIS. This data may not be complete. We recommend contacting the local school district to confirm school assignments for this home.
Get a cash offer in 3 minutes
Find out how much your home could sell for in as little as 3 minutes with a no-obligation cash offer.
Estimated market value
$2,094,000
Get a cash offer in 3 minutes
Find out how much your home could sell for in as little as 3 minutes with a no-obligation cash offer.
Estimated market value
$2,094,000
- Texas
- Dallas County
- Dallas
- 75225
- Windsor Park
- 7042 Prestonshire Ln
