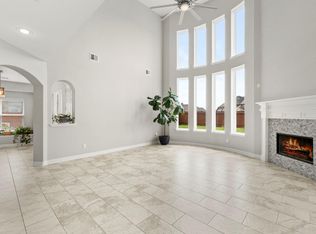
Welcome to highly sought-after Twin Falls community4 bed, Home Office/Study/Possibly 5th Bed 3.5 Bath with many optional upgrades Plus Brand New Full Air Conditioning system in April 2026 with 10 Years warranty Plus Brand New Roof in May 2026 with 30 Years Warranty ,2 Full Bathrooms on 2nd Floor updated in March 2026 Primary bedroom with bay windows and a fully remodeled Primary bathroom in 2022 Featuring open concept with tons of natural light. You will fall in love from the moment you walk through the door and see the beautiful 18X18 Italian porcelain tile, leading you into the study with double doors. Your family will enjoy the Chef's kitchen with lots of counter space and Beautiful Rode Iron staircase leads you upstairs, which boasts 3 great size bedrooms + a HUGE game room and two full baths. Carpet paint and LVP flooring updated in 2024. You will be impressed with the energy efficient foam insulated keep energy bill affordable and Located in the highly rated Klein school district
For sale
$449,000
7042 Sliding Rock Cir, Spring, TX 77379
4beds
3,051sqft
Single Family Residence
Built in 2014
5,501 Square Feet Lot
$435,100 Zestimate®
$147/sqft
$71/mo HOA
What's special
Brand new roofFully remodeled primary bathroomHuge game roomEnergy efficient foam insulatedBeautiful rode iron staircaseStudy with double doors
- 15 days
- 243
- 10
Likely to sell faster than
Zillow last checked:
Listing updated:
Listed by:
Mohammad Ali TREC #0822764 631-965-5486,
REALM Real Estate Professionals - North Houston
Source: HAR,MLS#: 31925332
Facts & features
Interior
Bedrooms & bathrooms
- Bedrooms: 4
- Bathrooms: 4
- Full bathrooms: 3
- 1/2 bathrooms: 1
Primary bedroom
- Level: First
- Area: 234
- Dimensions: 18x13
Bedroom
- Level: Second
- Area: 121
- Dimensions: 11x11
Bedroom
- Level: Second
- Area: 143
- Dimensions: 13x11
Bedroom
- Level: Second
- Area: 156
- Dimensions: 13x12
Other
- Level: First
- Area: 132
- Dimensions: 12x11
Breakfast
- Level: First
- Area: 99
- Dimensions: 11x9
Dining room
- Level: First
- Area: 143
- Dimensions: 13x11
Game room
- Level: Second
- Area: 323
- Dimensions: 19x17
Kitchen
- Level: First
- Area: 121
- Dimensions: 11x11
Living room
- Level: First
- Area: 288
- Dimensions: 18x16
Heating
- Natural Gas
Cooling
- Ceiling Fan(s), Electric
Appliances
- Included: Disposal, Gas Oven, Microwave, Gas Cooktop, Gas Range, Dishwasher
- Laundry: Electric Dryer Hookup
Features
- Formal Entry/Foyer, High Ceilings, Vaulted Ceiling, 3 Bedrooms Up, Primary Bed - 1st Floor
- Flooring: Carpet, Laminate, Tile
- Number of fireplaces: 1
- Fireplace features: Gas Log
Interior area
- Total structure area: 3,051
- Total interior livable area: 3,051 sqft
Property
Parking
- Total spaces: 2
- Parking features: Attached, Double-Wide Driveway
- Attached garage spaces: 2
Features
- Stories: 2
- Exterior features: Sprinkler System
- Fencing: Back Yard,Full
Lot
- Size: 5,501 Square Feet
- Features: Back Yard, Cleared, 0 Up To 1/4 Acre
Details
- Parcel number: 1346280030016
Construction
Type & style
- Home type: SingleFamily
- Architectural style: Contemporary
- Property subtype: Single Family Residence
Materials
- Spray Foam Insulation, Brick, Vinyl Siding, Wood Siding
- Foundation: Slab
- Roof: Composition
Condition
- New construction: No
- Year built: 2014
Utilities & green energy
- Sewer: Public Sewer
- Water: Public, Water District
Green energy
- Energy efficient items: Attic Vents, HVAC
Community & HOA
Community
- Subdivision: Twin Falls Sec 2
HOA
- Has HOA: Yes
- HOA fee: $850 annually
Location
- Region: Spring
Financial & listing details
- Price per square foot: $147/sqft
- Tax assessed value: $426,006
- Annual tax amount: $8,936
- Date on market: 9/11/2026
- Listing terms: Cash,Conventional,FHA,Investor,USDA Loan,VA Loan
- Ownership: Full Ownership
- Road surface type: Concrete
Estimated market value
$435,100
$413,000 - $457,000
$3,157/mo
Price history
| Date | Event | Price |
|---|---|---|
| 9/11/2026 | Listed for sale | $449,000+4.4%$147/sqft |
Source:  HAR #31925332 Report a problem HAR #31925332 Report a problem | ||
| 8/30/2026 | Price change | $3,150-1.6%$1/sqft |
Source:  HAR #10153546 Report a problem HAR #10153546 Report a problem | ||
| 8/24/2026 | Price change | $3,200+6.7%$1/sqft |
Source: HAR #10153546 Report a problem | ||
| 8/20/2026 | Price change | $3,000-6.3%$1/sqft |
Source: HAR #10153546 Report a problem | ||
| 8/17/2026 | Listing removed | $429,999$141/sqft |
Source: HAR #70316691 Report a problem | ||
| 8/17/2026 | Price change | $3,200-4.5%$1/sqft |
Source: HAR #10153546 Report a problem | ||
| 8/13/2026 | Price change | $3,350+4.7%$1/sqft |
Source: HAR #10153546 Report a problem | ||
| 8/10/2026 | Price change | $429,999+5.4%$141/sqft |
Source: HAR #70316691 Report a problem | ||
| 8/7/2026 | Price change | $3,200-3%$1/sqft |
Source: HAR #10153546 Report a problem | ||
| 8/7/2026 | Price change | $408,000-0.2%$134/sqft |
Source: HAR #70316691 Report a problem | ||
| 8/6/2026 | Price change | $409,000-0.2%$134/sqft |
Source: HAR #70316691 Report a problem | ||
| 8/3/2026 | Price change | $409,999-4.7%$134/sqft |
Source: HAR #70316691 Report a problem | ||
| 8/3/2026 | Price change | $3,300-5.7%$1/sqft |
Source: HAR #10153546 Report a problem | ||
| 7/31/2026 | Price change | $429,999+3.4%$141/sqft |
Source: HAR #70316691 Report a problem | ||
| 7/24/2026 | Price change | $416,000-0.2%$136/sqft |
Source: HAR #70316691 Report a problem | ||
| 7/24/2026 | Listed for rent | $3,500+9.4%$1/sqft |
Source: HAR #10153546 Report a problem | ||
| 7/18/2026 | Price change | $417,000-0.2%$137/sqft |
Source: HAR #70316691 Report a problem | ||
| 7/13/2026 | Price change | $418,000-0.2%$137/sqft |
Source: HAR #70316691 Report a problem | ||
| 7/9/2026 | Price change | $419,000+0%$137/sqft |
Source: HAR #70316691 Report a problem | ||
| 7/5/2026 | Price change | $418,8880%$137/sqft |
Source: HAR #70316691 Report a problem | ||
| 7/2/2026 | Listing removed | $3,200$1/sqft |
Source: HAR #10153546 Report a problem | ||
| 7/2/2026 | Price change | $418,9990%$137/sqft |
Source: HAR #70316691 Report a problem | ||
| 7/1/2026 | Listed for rent | $3,200$1/sqft |
Source: HAR #10153546 Report a problem | ||
| 6/23/2026 | Price change | $419,000-2.3%$137/sqft |
Source: HAR #70316691 Report a problem | ||
| 6/21/2026 | Listed for sale | $429,000$141/sqft |
Source: HAR #70316691 Report a problem | ||
Public tax history
| Year | Property taxes | Tax assessment |
|---|---|---|
| 2025 | $7,817 +42% | $426,006 +7.1% |
| 2024 | $5,506 +16.9% | $397,853 -3.6% |
| 2023 | $4,712 -12.6% | $412,864 +5.1% |
| 2022 | $5,392 | $392,847 +34.9% |
| 2021 | -- | $291,308 +3.7% |
| 2020 | $5,296 +177.9% | $280,815 |
| 2019 | $1,905 -72.4% | $280,815 |
| 2018 | $6,909 | $280,815 |
| 2017 | $6,909 -2% | $280,815 |
| 2016 | $7,053 +1991% | $280,815 |
| 2015 | $337 | $280,815 |
| 2014 | $337 | -- |
Find assessor info on the county website
Monthly payment
Est. payment
Payment breakdown
Explore the cost of this home by adjusting the details. Changes won't be saved.Climate risks
Neighborhood: Twin Falls
Nearby schools
Schools provided by the listing agent
- Elementary: Kuehnle Elementary School
- Middle: Krimmel Intermediate School
- High: Klein High School
Source: HAR. This data may not be complete. We recommend contacting the local school district to confirm school assignments for this home.
Similar homes
- $520,0005 bd5 ba4.3k sqft19903 Senterra Lakes Blvd, Spring, TX 77379For Sale
 MLS ID #5457287, Beth Perque, RE/MAX Integrity. HAR
 - $475,0004 bd4 ba3.7k sqft32019 Casa Linda Dr, Hockley, TX 77447For Sale
 MLS ID #4309889, Maryam Estates, Kiani Realty. HAR
 - $440,0005 bd5 ba3.2k sqft11510 Cypresswood Trail Dr, Houston, TX 77070For Sale
 MLS ID #32059018, Shelley Cooley, eXp Realty LLC. HAR
 - $365,0004 bd3 ba2.6k sqft5612 Rainflower Terrace Ln, Spring, TX 77389For Sale
 MLS ID #32992785, Maria Saunders, RA Brokers. HAR
