Welcome to the Oakmont model home in Verona Walk—a beautifully updated, move-in-ready residence you won’t want to miss. This home has been thoughtfully upgraded with features and finishes that add both style and function. Step inside to find gorgeous Plus Premium vinyl flooring that runs throughout the main living areas, complemented by new baseboards and newly installed crown molding & ceiling molding for a clean, modern touch. The kitchen was fully renovated in 2020 by Kitchen Solvers and features a sleek, modern backsplash that pairs perfectly with slate appliances (2017). The dishwasher was recently replaced in 2024, adding even more convenience. The den, accessible through new French doors, features rich Acadia wood flooring (2014) and is filled with natural light—making it an ideal space for a home office or guest room. The spacious master bedroom includes new carpet (2018) and a large en-suite bathroom. Both the bedroom and bathroom have been freshly painted. Throughout the home, you’ll find custom mirrors and upgraded lighting fixtures from Lighting First, enhancing both bathrooms and main living spaces. The two guest bedrooms are bright, spacious, and outfitted with the same premium vinyl flooring, offering comfort and style for family or visitors. The laundry room is clean and functional, complete with a utility sink. Additional updates include; water heater replaced in 2021, AC unit professionally serviced every six months and Hurricane shutters installed in 2009 by AAA Hurricane Protection (electric shutters on the lanai, roll-down on all other openings). The community of Verona Walk is a vibrant and friendly community. You’ll enjoy access to a well-appointed Town Center featuring a café, ice cream shop, post office, gas station, salon, bank, and even a full-time activities director. Just minutes from downtown Naples, this home is close to white sand beaches, restaurants, and shopping. Don’t miss your chance to see this exceptional home—schedule a showing today!
Sold for $630,000
$630,000
7042 Toscana CT, NAPLES, FL 34114
3beds
1,983sqft
Single Family Residence
Built in 2008
-- sqft lot
$639,400 Zestimate®
$318/sqft
$4,837 Estimated rent
Home value
$639,400
$575,000 - $716,000
$4,837/mo
Zestimate® history
Owner options
List your home for rent
$4,837/mo
Rent Zestimate®
Find your next renter with Zillow Rental Manager. Plus, with online applications, you can quickly screen prospective tenants – for free.
$4,837/mo
Rent Zestimate®
Refinance and save
$9,783/mo
Est. payment
Refinancing to a lower rate could help reduce your monthly payments and save thousands over the life of the loan.
$9,783/mo
Est. payment
Explore your selling options
Work with a Zillow partner agent
Leverage their expertise and Zillow's premium Showcase listings to get your home seen by more buyers.
Get startedList with your own agent
Get your home in front of millions of buyers by listing it on Zillow.
Learn how to do itSell it yourself
Take full control of how buyers see your home on Zillow by listing For Sale by Owner (FSBO).
List your homeWhat's special
New baseboardsLarge en-suite bathroomCustom mirrorsSleek modern backsplashUtility sinkRich acadia wood flooringPremium vinyl flooring
Zillow last checked:
Listing updated:
Listed by:
Emily Loveall (239)322-4849,
DomainRealty.com LLC,
Matt Loveall 239-293-2045,
DomainRealty.com LLC
Bought with:
Gabriele Vretta, PA
John R Wood Properties
Source: SWFLMLS,MLS#: 225067178 Originating MLS: Bonita Springs
Originating MLS: Bonita SpringsFacts & features
Interior
Bedrooms & bathrooms
- Bedrooms: 3
- Bathrooms: 3
- Full bathrooms: 2
- 1/2 bathrooms: 1
Rooms
- Room types: Den - Study, Great Room, Office, Screened Lanai/Porch, 3 Bedrooms Plus Den
Primary bedroom
- Dimensions: 15 x 17
Bedroom
- Dimensions: 12 x 11
Bedroom
- Dimensions: 12 x 12
Den
- Dimensions: 11 x 13
Dining room
- Dimensions: 11 x 13
Great room
- Dimensions: 16 x 24
Heating
- Central
Cooling
- Ceiling Fan(s), Central Air
Appliances
- Included: Electric Cooktop, Dishwasher, Disposal, Dryer, Microwave, Refrigerator/Freezer, Self Cleaning Oven, Washer
- Laundry: Inside, Laundry Tub
Features
- Built-In Cabinets, Custom Mirrors, Foyer, French Doors, Laundry Tub, Pantry, Smoke Detectors, Den - Study, Great Room, Home Office, Laundry in Residence, Screened Lanai/Porch
- Flooring: Carpet, Vinyl
- Doors: French Doors
- Windows: Shutters Electric, Shutters - Manual
- Has fireplace: No
Interior area
- Total structure area: 2,349
- Total interior livable area: 1,983 sqft
Property
Parking
- Total spaces: 2
- Parking features: Driveway, Attached
- Attached garage spaces: 2
- Has uncovered spaces: Yes
Features
- Stories: 1
- Patio & porch: Patio, Screened Lanai/Porch
- Has view: Yes
- View description: Lake, Landscaped Area
- Has water view: Yes
- Water view: Lake
- Waterfront features: Lake
- Frontage type: Lakefront
Lot
- Features: Corner Lot
Details
- Additional structures: Tennis Court(s)
- Parcel number: 79904150582
Construction
Type & style
- Home type: SingleFamily
- Architectural style: Ranch
- Property subtype: Single Family Residence
Materials
- Block, Stucco
- Foundation: Concrete Block
- Roof: Tile
Condition
- New construction: No
- Year built: 2008
Utilities & green energy
- Water: Central
Community & HOA
Community
- Features: Clubhouse, Park, Fitness Center, Restaurant, Sidewalks, Street Lights, Tennis Court(s), Gated
- Security: Security System, Smoke Detector(s), Gated Community
- Subdivision: VERONA WALK
HOA
- Has HOA: Yes
- Amenities included: Basketball Court, Beauty Salon, Bike And Jog Path, Bocce Court, Clubhouse, Park, Community Room, Fitness Center, Hobby Room, Internet Access, Library, Pickleball, Play Area, Restaurant, Sidewalk, Streetlight, Tennis Court(s), Underground Utility, Car Wash Area
- HOA fee: $5,588 annually
Location
- Region: Naples
Financial & listing details
- Price per square foot: $318/sqft
- Tax assessed value: $588,286
- Annual tax amount: $3,943
- Date on market: 8/18/2025
- Lease term: Buyer Finance/Cash
- Contingency: Financing
Price history
| Date | Event | Price |
|---|---|---|
| 2/26/2026 | Sold | $630,000-3.1%$318/sqft |
Source:  SWFLMLS #225067178 Report a problem SWFLMLS #225067178 Report a problem | ||
| 1/7/2026 | Pending sale | $650,000$328/sqft |
Source: SWFLMLS #225067178 Report a problem | ||
| 8/18/2025 | Listed for sale | $650,000+84.1%$328/sqft |
Source: SWFLMLS #225067178 Report a problem | ||
| 11/20/2008 | Sold | $353,000$178/sqft |
Source: Public Record Report a problem | ||
Public tax history
| Year | Property taxes | Tax assessment |
|---|---|---|
| 2025 | $4,161 +5.5% | $331,943 +2.9% |
| 2024 | $3,943 +39.8% | $322,588 +3% |
| 2023 | $2,821 -2.6% | $313,192 +3% |
| 2022 | $2,897 -0.9% | $304,070 +3% |
| 2021 | $2,922 +2.4% | $295,214 +1.4% |
| 2020 | $2,852 +1.9% | $291,138 +2.3% |
| 2019 | $2,799 +2.4% | $284,592 +1.9% |
| 2018 | $2,733 -26.3% | $279,286 +2.1% |
| 2017 | $3,710 -1.5% | $273,542 +2.1% |
| 2016 | $3,765 +1.9% | $267,916 +0.7% |
| 2015 | $3,696 -0.5% | $266,054 +24.4% |
| 2014 | $3,715 +40.3% | $213,942 +1.9% |
| 2013 | $2,649 +0.9% | $210,041 +2.1% |
| 2012 | $2,625 +3% | $205,694 +2.5% |
| 2011 | $2,550 -15.6% | $200,588 -2.4% |
| 2010 | $3,020 +1242.3% | $205,481 -15.7% |
| 2009 | $225 | $243,733 +1097.6% |
| 2008 | $225 -33.3% | $20,351 -25% |
| 2007 | $337 | $27,134 |
| 2006 | -- | $27,134 |
Find assessor info on the county website
Neighborhood: Verona Walk
Nearby homes
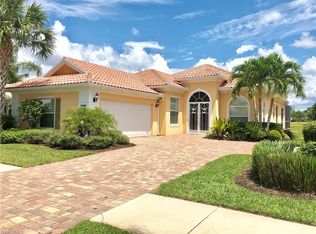
- $687,9003 bd3 ba1.9k sqft7046 Toscana Ct, Naples, FL 34114Off Market
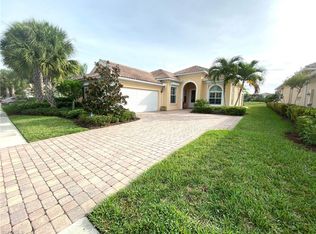
- $623,9003 bd3 ba1.9k sqft7054 Toscana Ct, Naples, FL 34114Off Market
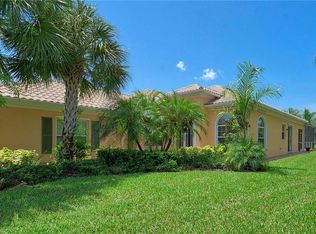
- $669,1003 bd3 ba1.9k sqft7043 Toscana Ct, Naples, FL 34114Off Market
- $645,800-- bd-- ba2.3k sqft7047 Toscana Ct, Naples, FL 34114Off Market
- $636,600-- bd-- ba2.3k sqft7051 Toscana Ct, Naples, FL 34114Off Market
- $740,3003 bd2 ba1.9k sqft7058 Toscana Ct, Naples, FL 34114Off Market
- $814,100-- bd-- ba2.9k sqft7008 Leopardi Ct, Naples, FL 34114Off Market
- $934,6005 bd4 ba2.9k sqft7001 Leopardi Ct, Naples, FL 34114Off Market
Nearby schools
GreatSchools rating
- 7/10Lely Elementary SchoolGrades: PK-5Distance: 1.3 mi
- 7/10Manatee Middle SchoolGrades: 6-8Distance: 2.8 mi
- 5/10Lely High SchoolGrades: 9-12Distance: 2.2 mi
Schools provided by the listing agent
- Elementary: LELY ELEMENTARY SCHOOL
- Middle: MANATEE MIDDLE SCHOOL
- High: LELY HIGH SCHOOL
Source: SWFLMLS. This data may not be complete. We recommend contacting the local school district to confirm school assignments for this home.
Sell for more on Zillow
Get a Zillow Showcase℠ listing at no additional cost and you could sell for .
$639,400
2% more
+$12,788
With Zillow Showcase(estimated)
$652,188
Sell for more on Zillow
Get a Zillow Showcase℠ listing at no additional cost and you could sell for .
$639,400
2% more
+$12,788
With Zillow Showcase(estimated)
$652,188
- Florida
- Collier County
- Naples
- 34114
- Verona Walk
- 7042 Toscana CT
