Welcome to 7042 Woodside Oaks Circle, Unit 10! This charming condo is now available for sale in the highly sought-after Gulf Gate Estates Furnished/Turn-key with exclusions. With its open floor plan and designated spaces, this property offers a comfortable and convenient living experience. Spanning an impressive 1564 square feet, this condo boasts 2 bedrooms and 2 bathrooms, providing ample space for you and your loved ones. As you step inside, you'll immediately notice the luxury laminate flooring and plantation shutters that adorn each room, adding a touch of elegance to the space. The living room and primary bedroom are true highlights of this home, featuring a captivating "wall of windows" with glass sliders. These large windows not only flood the rooms with natural light but also offer stunning views of the surrounding greenery. It's the perfect spot to relax and unwind after a long day. The primary bedroom is generously sized and includes a walk-in closet for all your storage needs. The ensuite bathroom is equally impressive, boasting a dual sink vanity and a spacious walk-in shower. It's a private oasis where you can pamper yourself in style. The kitchen has been beautifully updated and is designed to inspire your inner chef. With stainless steel appliances, quartz countertops, tile backsplash, under cabinet lighting, and a convenient breakfast counter, it's a space where cooking becomes a joyous experience. The separate laundry room, conveniently located between the kitchen and the 2-car garage, adds an extra layer of functionality to this home. Need some additional space for a home office or craft area? Look no further than the bonus room in this condo. It's a versatile space that can be customized to suit your unique needs. Woodside Oaks is a pet-friendly community that offers residents access to a heated pool with a cabana area. Whether you're looking to take a refreshing dip or simply soak up some sun, this amenity will surely delight. Plus, with less than 5 miles to Siesta Key beaches, you'll have easy access to the sand and surf whenever you desire. Gulf Gate shopping and restaurants are just a stone's throw away, ensuring that you're never far from entertainment and dining options. Additionally, the Phillippi Creek Farmer's Market provides a wonderful opportunity to support local vendors and enjoy fresh produce. For those who need to commute, I-75 is easily accessible, making travel a breeze. Don't miss out on the chance to make this condo your own. With its desirable location and impressive features, it won't be on the market for long. Schedule a showing today and envision yourself living in this delightful home at 7042 Woodside Oaks Circle, Unit 10.
Sold for $450,000
$450,000
7042 WOODSIDE OAKS CIRCLE #10, SARASOTA, FL 34231
2beds
1,564sqft
Condominium
Built in 1993
-- sqft lot
$389,800 Zestimate®
$288/sqft
$2,891 Estimated rent
Home value
$389,800
$363,000 - $417,000
$2,891/mo
Zestimate® history
Owner options
List your home for rent
$2,891/mo
Rent Zestimate®
Find your next renter with Zillow Rental Manager. Plus, with online applications, you can quickly screen prospective tenants – for free.
$2,891/mo
Rent Zestimate®
Refinance and save
$3,360/mo
Est. payment
Refinancing to a lower rate could help reduce your monthly payments and save thousands over the life of the loan.
$3,360/mo
Est. payment
Explore your selling options
Work with a Zillow partner agent
Leverage their expertise and Zillow's premium Showcase listings to get your home seen by more buyers.
Get startedList with your own agent
Get your home in front of millions of buyers by listing it on Zillow.
Learn how to do itSell it yourself
Take full control of how buyers see your home on Zillow by listing For Sale by Owner (FSBO).
List your homeWhat's special
Heated poolQuartz countertopsOpen floor planNatural lightWalk-in closetEnsuite bathroomSeparate laundry room
Zillow last checked:
Listing updated:
Listed by:
Michael Ballantyne 941-404-7374,
COLDWELL BANKER SARASOTA CENT. 941-487-5600
Bought with:
Scotty Ledford, 3089898
FINE PROPERTIES
Bob Thurston, 3426635
FINE PROPERTIES
Source: Stellar MLS,MLS#: A4583759 Originating MLS: Sarasota - Manatee
Originating MLS: Sarasota - Manatee
Facts & features
Interior
Bedrooms & bathrooms
- Bedrooms: 2
- Bathrooms: 2
- Full bathrooms: 2
Rooms
- Room types: Bonus Room
Primary bedroom
- Features: Ceiling Fan(s), En Suite Bathroom, Walk-In Closet(s)
- Level: First
- Dimensions: 11.5x17
Bedroom 2
- Features: Ceiling Fan(s), Built-in Closet
- Level: First
- Dimensions: 11x13.5
Primary bathroom
- Features: Dual Sinks, Exhaust Fan, Shower No Tub
- Level: First
- Dimensions: 7.5x8
Bathroom 2
- Features: Tub With Shower
- Level: First
- Dimensions: 5x9
Bonus room
- Features: Ceiling Fan(s)
- Level: First
- Dimensions: 8x14
Dining room
- Level: First
- Dimensions: 8.5x14.5
Foyer
- Level: First
- Dimensions: 6.5x5
Kitchen
- Features: Breakfast Bar, Ceiling Fan(s), Pantry
- Level: First
- Dimensions: 11x13
Laundry
- Level: First
- Dimensions: 7x7.5
Living room
- Features: Ceiling Fan(s)
- Level: First
- Dimensions: 16.4x17
Heating
- Central, Electric
Cooling
- Central Air
Appliances
- Included: Dishwasher, Disposal, Dryer, Electric Water Heater, Microwave, Range, Refrigerator, Washer
- Laundry: Inside
Features
- Ceiling Fan(s), High Ceilings, Living Room/Dining Room Combo, Open Floorplan, Solid Surface Counters, Vaulted Ceiling(s), Walk-In Closet(s)
- Flooring: Luxury Vinyl
- Doors: Sliding Doors
- Windows: Window Treatments, Hurricane Shutters
- Has fireplace: No
- Furnished: Yes
Interior area
- Total structure area: 2,052
- Total interior livable area: 1,564 sqft
Property
Parking
- Total spaces: 2
- Parking features: Driveway, Garage Door Opener, Off Street
- Attached garage spaces: 2
- Has uncovered spaces: Yes
- Details: Garage Dimensions: 21X18
Features
- Levels: One
- Stories: 1
- Patio & porch: Enclosed, Patio, Rear Porch
- Exterior features: Irrigation System, Rain Gutters
- Pool features: Heated
Lot
- Features: Drainage Canal, In County, Landscaped
- Residential vegetation: Mature Landscaping, Oak Trees
Details
- Parcel number: 0111045010
- Zoning: RMF2
- Special conditions: None
Construction
Type & style
- Home type: Condo
- Architectural style: Florida
- Property subtype: Condominium
Materials
- Block, Stucco
- Foundation: Slab
- Roof: Tile
Condition
- New construction: No
- Year built: 1993
Utilities & green energy
- Sewer: Public Sewer
- Water: Public
- Utilities for property: BB/HS Internet Available, Cable Connected, Electricity Connected, Sewer Connected, Sprinkler Recycled, Street Lights, Water Connected
Community & HOA
Community
- Features: Buyer Approval Required, Community Mailbox, Deed Restrictions, Golf Carts OK, No Truck/RV/Motorcycle Parking, Pool
- Pet fee: $0 monthly
- Subdivision: WOODSIDE OAKS
HOA
- Has HOA: Yes
- Amenities included: Cable TV, Maintenance, Pool, Vehicle Restrictions
- Services included: Cable TV, Community Pool, Maintenance Grounds, Pest Control, Pool Maintenance, Private Road, Trash
- HOA fee: $431 monthly
- HOA name: Miller Property Management
- HOA phone: 941-923-5811
Location
- Region: Sarasota
Financial & listing details
- Price per square foot: $288/sqft
- Tax assessed value: $332,100
- Annual tax amount: $3,649
- Date on market: 10/7/2023
- Cumulative days on market: 62 days
- Listing terms: Cash,Conventional
- Ownership: Condominium
- Total actual rent: 0
- Electric utility on property: Yes
- Road surface type: Paved
Price history
| Date | Event | Price |
|---|---|---|
| 9/1/2024 | Listing removed | $310,000-31.1%$198/sqft |
Source:  Stellar MLS #A4508503 Report a problem Stellar MLS #A4508503 Report a problem | ||
| 1/3/2024 | Sold | $450,000-2.2%$288/sqft |
Source: Stellar MLS #A4583759 Report a problem | ||
| 12/8/2023 | Pending sale | $459,900$294/sqft |
Source: Stellar MLS #A4583759 Report a problem | ||
| 11/27/2023 | Price change | $459,900-3.2%$294/sqft |
Source: Stellar MLS #A4583759 Report a problem | ||
| 10/7/2023 | Listed for sale | $474,900+58.3%$304/sqft |
Source: Stellar MLS #A4583759 Report a problem | ||
| 8/31/2021 | Sold | $300,000-3.2%$192/sqft |
Source: Stellar MLS #A4508503 Report a problem | ||
| 8/6/2021 | Pending sale | $310,000$198/sqft |
Source: Stellar MLS #A4508503 Report a problem | ||
| 8/3/2021 | Listed for sale | $310,000+134.8%$198/sqft |
Source: Stellar MLS #A4508503 Report a problem | ||
| 5/14/1999 | Sold | $132,000$84/sqft |
Source: Public Record Report a problem | ||
Public tax history
| Year | Property taxes | Tax assessment |
|---|---|---|
| 2025 | $4,636 +17.5% | $332,100 +5.5% |
| 2024 | $3,946 +5.5% | $314,871 +3% |
| 2023 | $3,740 +2.5% | $305,700 +1.9% |
| 2022 | $3,650 +81.8% | $299,900 +88.6% |
| 2021 | $2,008 +0.5% | $158,995 +1.4% |
| 2020 | $1,998 +4.2% | $156,800 +2.3% |
| 2019 | $1,917 | $153,275 +1.9% |
| 2018 | $1,917 +3% | $150,417 +2.1% |
| 2017 | $1,861 +5.9% | $147,323 -28.3% |
| 2016 | $1,757 | $205,400 +40.6% |
| 2015 | $1,757 +0.5% | $146,100 +4.3% |
| 2014 | $1,749 +0.2% | $140,052 |
| 2013 | $1,744 +2.2% | $140,052 +1.7% |
| 2012 | $1,706 +2.7% | $137,711 +3% |
| 2011 | $1,662 -5% | $133,700 -2.4% |
| 2010 | $1,749 +6.5% | $137,000 +0.1% |
| 2009 | $1,643 | $136,805 +0.1% |
| 2008 | $1,643 -5.6% | $136,668 +3% |
| 2007 | $1,740 | $132,687 +2.5% |
| 2006 | -- | $129,451 +3% |
| 2005 | -- | $125,681 +3% |
| 2004 | $1,920 -0.7% | $122,020 +1.9% |
| 2003 | $1,933 -1.4% | $119,745 +2.4% |
| 2002 | $1,961 +6.9% | $116,938 +1.6% |
| 2001 | $1,835 +13.4% | $115,096 +3% |
| 2000 | $1,618 | $111,744 |
Find assessor info on the county website
Neighborhood: Gulf Gate Estates
Nearby homes
- $254,0002 bd2 ba1.2k sqft7044 Woodside Oaks Cir #9, Sarasota, FL 34231Sold
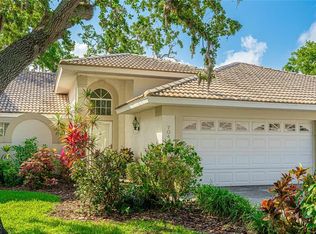
- $350,0002 bd2 ba1.4k sqft7017 Woodside Oaks Cir, Sarasota, FL 34231Sold

- $337,9002 bd2 ba1.4k sqft7019 Woodside Oaks Cir, Sarasota, FL 34231Off Market

- $336,7002 bd2 ba1.4k sqft7038 Woodside Oaks Cir, Sarasota, FL 34231Off Market
- $2,8002 bd2 ba1.5k sqft7042 Woodside Oaks Cir, Sarasota, FL 34231For Rent
- $--2 bd2 ba1.4k sqft7019 Woodside Oaks Cir #103, Sarasota, FL 34231Off Market
- $315,9002 bd3 ba1.4k sqft7021 Woodside Oaks Cir, Sarasota, FL 34231Off Market
- $350,0002 bd2 ba1.4k sqft7017 Woodside Oaks Cir #4, Sarasota, FL 34231Sold
Nearby schools
GreatSchools rating
- 5/10Gulf Gate Elementary SchoolGrades: PK-5Distance: 0.6 mi
- 6/10Brookside Middle SchoolGrades: 6-8Distance: 3.3 mi
- 7/10Riverview High SchoolGrades: PK,9-12Distance: 2 mi
Schools provided by the listing agent
- Elementary: Gulf Gate Elementary
- Middle: Brookside Middle
- High: Riverview High
Source: Stellar MLS. This data may not be complete. We recommend contacting the local school district to confirm school assignments for this home.
Get a cash offer in 3 minutes
Find out how much your home could sell for in as little as 3 minutes with a no-obligation cash offer.
Estimated market value
$389,800
Get a cash offer in 3 minutes
Find out how much your home could sell for in as little as 3 minutes with a no-obligation cash offer.
Estimated market value
$389,800
- Florida
- Sarasota County
- Sarasota
- 34231
- Gulf Gate Estates
- 7042 WOODSIDE OAKS CIRCLE Unit 10
Nearby cities
Nearby neighborhoods
Nearby zip codes
Other Sarasota Topics
