Welcome home to this meticulously maintained and updated, 2-story home, nestled in the desirable 719 School District conveniently located with quick access to both Savage and Prior Lake.
This two-owner home radiates pride of ownership throughout. The main level offers a bright and open layout, featuring a versatile office/flex room with a stylish see-through fireplace, a spacious kitchen with new quartz countertops, glass tile backsplash, and painted kitchen cabinets. The cozy family room, also with a fireplace, provides a perfect space for relaxing. You'll also find a formal dining area, a half bath, and a convenient mudroom. Updated light fixtures on the main level, along with fresh paint throughout the trim and stairs, add to the home’s inviting atmosphere.
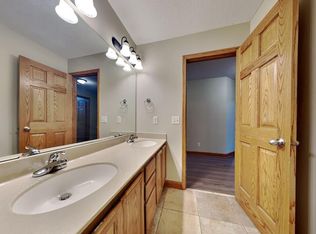
Upstairs, you’ll find new carpet throughout and four generously-sized bedrooms. The primary retreat is a peaceful sanctuary, complete with an updated primary bath, new faucets, and an updated closet system. The additional 2 upper bedrooms, and a guest room—are equally spacious and come with newly installed closet systems. The upper level includes fresh paint in the upstairs hallway, guest rooms, and laundry room.
The finished lower level is an entertainer’s dream! Whether hosting guests at the wet bar, relaxing by the fireplace, or enjoying the exercise room, this area offers something for everyone. Ample additional storage is also available. A sauna room rough-in can also be found adjacent to the exercise room. Enjoy The expansive backyard including a new vinyl privacy fence.
Closed
Zillow last checked:
Listing updated:
Bought with:
The Huerkamp Home Group
Keller Williams Preferred Rlty
Jon Hoffmeister
Source: NorthstarMLS as distributed by MLS GRID,MLS#: 6694180
Price history
| Date | Event | Price |
|---|---|---|
| 5/21/2025 | Sold | $580,000+3%$183/sqft |
Source:  NorthstarMLS as distributed by MLS GRID #6694180 Report a problem NorthstarMLS as distributed by MLS GRID #6694180 Report a problem | ||
| 4/21/2025 | Pending sale | $562,999$178/sqft |
Source: NorthstarMLS as distributed by MLS GRID #6694180 Report a problem | ||
| 4/10/2025 | Listed for sale | $562,999+29.5%$178/sqft |
Source: NorthstarMLS as distributed by MLS GRID #6694180 Report a problem | ||
| 7/22/2019 | Sold | $434,900+2.4%$137/sqft |
Source: NorthstarMLS as distributed by MLS GRID #5215327 Report a problem | ||
| 7/1/2019 | Pending sale | $424,900$134/sqft |
Source: RE/MAX Advantage Plus #5215327 Report a problem | ||
| 6/21/2019 | Listed for sale | $424,900+8%$134/sqft |
Source: RE/MAX Advantage Plus #5215327 Report a problem | ||
| 8/3/2006 | Sold | $393,527+186.2%$124/sqft |
Source: Public Record Report a problem | ||
| 3/27/2006 | Sold | $137,500$43/sqft |
Source: Public Record Report a problem | ||
Get a cash offer in 3 minutes
Find out how much your home could sell for in as little as 3 minutes with a no-obligation cash offer.
Estimated market value
$579,100
