NEW CONSTRUCTION, 4 BDRMS, PLUS OFFICE/BONUS ROOM WATER VIEW home in a class of it's own located in gated Bedico Creek on a quiet cul de sac street!! The attention to detail of this home and the Luxury Finishes are a must see! The high-end Cafe Energy Rated appliances including a drop in 6 burner cooktop, wall oven, dishwasher, along with a wine fridge and microwave. This beautiful kitchen has double stack kitchen cabinets all the way to the ceiling, quartz countertops, a farmhouse sink and awalk-in pantry that overlooks a cozy living room with a beautiful raised coffered ceiling, gas fireplace and a view of Lake Audubon as well. Luxurious, spa-like primary suite, that features separate vanities, large tile shower, walk-in closet and a linen closet. There are three additional bedrooms, full bathroom, mudroom, laundry plus a bonus room that could be used as an office. Large backyard with a spacious covered patio and limestone pavers that is great for indoor / outdoor entertaining and plenty of room for a pool. Home comes with New Construction Home Warranty. Walking distance to 2nd community pool.
Closed
Price Unknown
7043 Bald Eagle Cir, Madisonville, LA 70447
4beds
2,266sqft
Single Family Residence
Built in 2023
-- sqft lot
$466,600 Zestimate®
$--/sqft
$2,877 Estimated rent
Home value
$466,600
$443,000 - $490,000
$2,877/mo
Zestimate® history
Owner options
List your home for rent
$2,877/mo
Rent Zestimate®
Find your next renter with Zillow Rental Manager. Plus, with online applications, you can quickly screen prospective tenants – for free.
$2,877/mo
Rent Zestimate®
Refinance and save
$1,050/mo
Est. payment
Refinancing to a lower rate could help reduce your monthly payments and save thousands over the life of the loan.
$1,050/mo
Est. payment
Explore your selling options
Work with a Zillow partner agent
Leverage their expertise and Zillow's premium Showcase listings to get your home seen by more buyers.
Get startedList with your own agent
Get your home in front of millions of buyers by listing it on Zillow.
Learn how to do itSell it yourself
Take full control of how buyers see your home on Zillow by listing For Sale by Owner (FSBO).
List your homeWhat's special
Separate vanitiesSpa-like primary suiteBonus roomLarge backyardSpacious covered patioGas fireplaceDouble stack kitchen cabinets
Zillow last checked:
Listing updated:
Listed by:
Kathryn Stalter 504-400-5541,
Dealty Realty, LLC
Bought with:
Bambi Guilbeau
Goodwood Realty
Source: GSREIN,MLS#: 2412881
Facts & features
Interior
Bedrooms & bathrooms
- Bedrooms: 4
- Bathrooms: 2
- Full bathrooms: 2
Primary bedroom
- Description: Flooring: Engineered Hardwood
- Level: Lower
- Dimensions: 13.1100 x 15.0000
Bedroom
- Description: Flooring: Engineered Hardwood
- Level: Lower
- Dimensions: 11.0000 x 14.4000
Bedroom
- Description: Flooring: Engineered Hardwood
- Level: Lower
- Dimensions: 11.0000 x 14.0000
Bedroom
- Description: Flooring: Engineered Hardwood
- Level: Lower
- Dimensions: 10.0000 x 11.2000
Primary bathroom
- Description: Flooring: Tile
- Level: Lower
- Dimensions: 11.0000 x 14.0000
Dining room
- Description: Flooring: Engineered Hardwood
- Level: Lower
- Dimensions: 12.0000 x 15.2000
Kitchen
- Description: Flooring: Engineered Hardwood
- Level: Lower
- Dimensions: 13.0000 x 15.5000
Living room
- Description: Flooring: Engineered Hardwood
- Level: Lower
- Dimensions: 19.0000 x 20.0000
Office
- Description: Flooring: Engineered Hardwood
- Level: Lower
- Dimensions: 7.5000 x 8.1000
Heating
- Central
Cooling
- Central Air, 1 Unit
Appliances
- Included: Cooktop, Dishwasher, Disposal, Microwave, Oven, Wine Cooler
Features
- Attic, Ceiling Fan(s), Pantry, Pull Down Attic Stairs, Stone Counters
- Attic: Pull Down Stairs
- Has fireplace: Yes
- Fireplace features: Gas
Interior area
- Total structure area: 2,925
- Total interior livable area: 2,266 sqft
Property
Parking
- Parking features: Attached, Garage, Two Spaces, Garage Door Opener
- Has garage: Yes
Features
- Levels: One
- Stories: 1
- Patio & porch: Covered, Pavers
- Pool features: None
Lot
- Dimensions: 78 x 135 x 60 x 139
- Features: Cul-De-Sac, City Lot, Pond on Lot
Details
- Special conditions: None
Construction
Type & style
- Home type: SingleFamily
- Architectural style: Traditional
- Property subtype: Single Family Residence
Materials
- Brick, HardiPlank Type, Stucco
- Foundation: Slab
- Roof: Shingle
Condition
- Never Occupied,New Construction
- New construction: Yes
- Year built: 2023
Details
- Builder name: Prime Design
- Warranty included: Yes
Utilities & green energy
- Sewer: Public Sewer
- Water: Public
Community & HOA
Community
- Features: Gated
- Security: Gated Community, Smoke Detector(s)
- Subdivision: Bedico Creek
HOA
- Has HOA: Yes
- HOA fee: $1,050 annually
Location
- Region: Madisonville
Financial & listing details
- Date on market: 9/8/2023
Price history
| Date | Event | Price |
|---|---|---|
| 12/15/2023 | Sold | -- |
Source:  GSREIN #2412881 Report a problem GSREIN #2412881 Report a problem | ||
| 12/1/2023 | Pending sale | $489,000$216/sqft |
Source: David L. Waltemath Report a problem | ||
| 11/27/2023 | Contingent | $489,000$216/sqft |
Source: GSREIN #2412881 Report a problem | ||
| 11/16/2023 | Price change | $489,000-2%$216/sqft |
Source: GSREIN #2412881 Report a problem | ||
| 11/10/2023 | Price change | $499,000-1.2%$220/sqft |
Source: GSREIN #2412881 Report a problem | ||
| 10/24/2023 | Price change | $505,000-0.8%$223/sqft |
Source: GSREIN #2412881 Report a problem | ||
| 10/18/2023 | Price change | $509,000-0.4%$225/sqft |
Source: GSREIN #2412881 Report a problem | ||
| 10/10/2023 | Price change | $511,000-0.4%$226/sqft |
Source: GSREIN #2412881 Report a problem | ||
| 9/26/2023 | Price change | $513,000-1%$226/sqft |
Source: GSREIN #2412881 Report a problem | ||
| 9/21/2023 | Price change | $518,000-1.9%$229/sqft |
Source: GSREIN #2412881 Report a problem | ||
| 9/15/2023 | Price change | $528,000-0.4%$233/sqft |
Source: GSREIN #2412881 Report a problem | ||
| 9/9/2023 | Listed for sale | $530,000$234/sqft |
Source: GSREIN #2412881 Report a problem | ||
Public tax history
Tax history is unavailable.
Neighborhood: 70447
Nearby homes
- $639,9004 bd4 ba2.7k sqft7037 Bald Eagle Cir, Madisonville, LA 70447For Sale

- $514,8004 bd3 ba3.1k sqft7031 Bald Eagle Cir, Madisonville, LA 70447Off Market
- $539,9004 bd3 ba3.1k sqft7032 Bald Eagle Cir, Madisonville, LA 70447Off Market
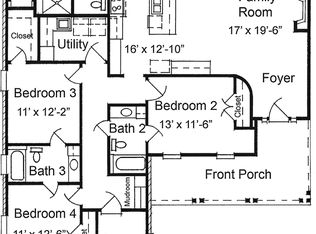
- $485,900-- bd-- ba2.4k sqft7036 Bald Eagle Cir, Madisonville, LA 70447Off Market
- $610,7004 bd3 ba2.8k sqft7023 Bald Eagle Cir, Madisonville, LA 70447Off Market
- $595,3004 bd3 ba2.7k sqft7053 Bald Eagle Cir, Madisonville, LA 70447Off Market
- $721,9005 bd2 ba3.4k sqft7052 Bald Eagle Cir, Madisonville, LA 70447Off Market
- $78,9009,147.6 Square FeetBald Eagle Cir, Madisonville, LA 70447Pending
- $477,4004 bd2 ba2.4k sqft7016 Bald Eagle Cir, Madisonville, LA 70447Off Market
Nearby schools
GreatSchools rating
- 8/10Joseph B. Lancaster Elementary SchoolGrades: 3-6Distance: 3.9 mi
- 7/10Madisonville Junior High SchoolGrades: 7-8Distance: 6.4 mi
- 9/10Mandeville High SchoolGrades: 9-12Distance: 10.4 mi
Get a cash offer in 3 minutes
Find out how much your home could sell for in as little as 3 minutes with a no-obligation cash offer.
Estimated market value
$466,600
Get a cash offer in 3 minutes
Find out how much your home could sell for in as little as 3 minutes with a no-obligation cash offer.
Estimated market value
$466,600
- Louisiana
- Saint Tammany Parish
- Madisonville
- 70447
- 7043 Bald Eagle Cir
Nearby cities
Nearby zip codes
Other Madisonville Topics
