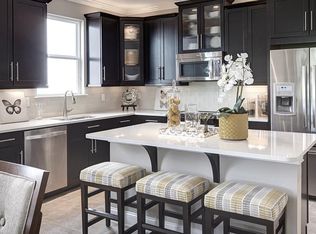
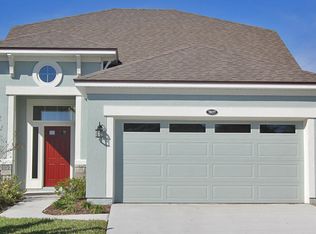
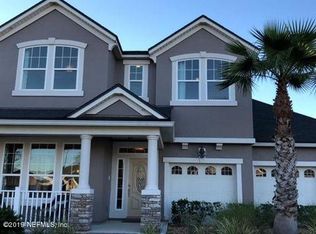
12 foot family room ceilings give the Spinnaker Seaside floor plan a custom feel. Kitchen features 42'' white cabinets with granite countertops. 18x18 tile flooring in the main living areas. Tray ceiling in the master suite. Master bathroom showcases a large shower and separate soaking tub and double sink raised vanity with quartz countertops. Elegant exterior features stucco with stone accents. Estimated February 2019 completion.
This property is not currently displayed as for sale or rent on Zillow. This may be different from what's on other websites or public sources.