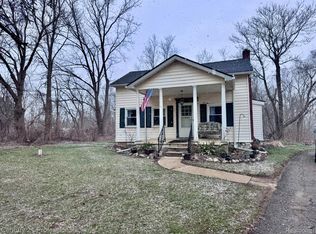
Lakefront Ranch with Walkout Basement! Imagine waking up to this view every day! This home is a treasure with some original features as well as an addition with wood flooring, large primary bedroom, and bathroom with built in storage. Main floor laundry accessible off foyer. Large Living Room with Gas Stone Fireplace to enjoy large gatherings with family and friends. Walk out Basement Freshly painted and new plank flooring installed giving you additional space that you can finish with your own touches. Great Area for a Bunk Room, storing your Lake toys or rec room. Second Bedroom is currently non conforming with direct access to the Garage, but can easily be converted. New Gutters & Roof 2025. Furnace Approximately 3 years Old, Water Heater less than 10 years old. Come experience the beauty this home offers in views alone from the Sitting Room overlooking the water.
Pending
$298,900
7043 Big Trail Rd, Holly, MI 48442
2beds
1,259sqft
Single Family Residence
Built in 1950
7,405 Square Feet Lot
$300,200 Zestimate®
$237/sqft
$-- HOA
What's special
- 28 days
- 499
- 25
Likely to sell faster than
Zillow last checked:
Listing updated:
Listed by:
Sherri L Kobylarz 810-227-4600,
RE/MAX Platinum 810-227-4600
Source: Realcomp II,MLS#: 20261066989
Facts & features
Interior
Bedrooms & bathrooms
- Bedrooms: 2
- Bathrooms: 1
- Full bathrooms: 1
Primary bedroom
- Level: Entry
- Area: 168
- Dimensions: 12 X 14
Bedroom
- Level: Entry
- Area: 140
- Dimensions: 10 X 14
Other
- Level: Entry
- Area: 63
- Dimensions: 9 X 7
Other
- Level: Entry
- Area: 144
- Dimensions: 16 X 9
Kitchen
- Level: Entry
- Area: 144
- Dimensions: 12 X 12
Living room
- Level: Entry
- Area: 600
- Dimensions: 25 X 24
Heating
- Forced Air, Natural Gas
Cooling
- Central Air
Appliances
- Included: Built In Electric Oven, Built In Electric Range, Dryer, Free Standing Refrigerator, Water Softener Owned
- Laundry: Other
Features
- Entrance Foyer
- Basement: Unfinished,Walk Out Access
- Has fireplace: Yes
- Fireplace features: Gas, Living Room
Interior area
- Total interior livable area: 1,259 sqft
- Finished area above ground: 1,259
Property
Parking
- Total spaces: 1
- Parking features: One Car Garage, Attached, Direct Access
- Attached garage spaces: 1
Features
- Levels: One
- Stories: 1
- Entry location: GroundLevelwSteps
- Patio & porch: Covered, Enclosed, Patio, Porch
- Exterior features: Lighting
- Pool features: None
- On waterfront: Yes
- Waterfront features: Direct Water Frontage, Lake Front, Lake Privileges, No Motor Lake, Private Water Frontage, Waterfront
- Body of water: Fish Lake
Lot
- Size: 7,405 Square Feet
- Dimensions: 46.67 x 182
- Features: Water View
Details
- Additional structures: Sheds
- Parcel number: 0632426026
- Special conditions: Short Sale No,Standard
Construction
Type & style
- Home type: SingleFamily
- Architectural style: Ranch
- Property subtype: Single Family Residence
Materials
- Stone, Vinyl Siding
- Foundation: Basement, Block
- Roof: Asphalt
Condition
- New construction: No
- Year built: 1950
Utilities & green energy
- Sewer: Septic Tank
- Water: Well
Community & HOA
Community
- Subdivision: SUPRVRS 1 - ROSE TOWNSHIP
HOA
- Has HOA: No
Location
- Region: Holly
Financial & listing details
- Price per square foot: $237/sqft
- Tax assessed value: $66,260
- Annual tax amount: $2,416
- Date on market: 8/21/2026
- Cumulative days on market: 28 days
- Listing agreement: Exclusive Right To Sell
- Listing terms: Cash,Conventional,FHA,Usda Loan,Va Loan
Estimated market value
$300,200
$285,000 - $315,000
$1,581/mo
Price history
| Date | Event | Price |
|---|---|---|
| 8/27/2026 | Pending sale | $298,900$237/sqft |
Source:  Realcomp II #20261066989 Report a problem Realcomp II #20261066989 Report a problem | ||
| 8/21/2026 | Listed for sale | $298,900-6.6%$237/sqft |
Source: Realcomp II #20261066989 Report a problem | ||
| 6/15/2026 | Listing removed | $319,900$254/sqft |
Source: Realcomp II #20261026513 Report a problem | ||
| 6/1/2026 | Price change | $319,900-2.8%$254/sqft |
Source: Realcomp II #20261026513 Report a problem | ||
| 4/21/2026 | Listed for sale | $329,000$261/sqft |
Source: Realcomp II #20261026513 Report a problem | ||
Public tax history
| Year | Property taxes | Tax assessment |
|---|---|---|
| 2025 | $2,350 +4.8% | $114,600 +12.3% |
| 2024 | $2,242 +7.3% | $102,090 +11.5% |
| 2023 | $2,089 +9.8% | $91,590 +4.2% |
| 2022 | $1,903 +0.9% | $87,910 +7% |
| 2021 | $1,887 | $82,190 +8.3% |
| 2020 | -- | $75,880 +4.9% |
| 2019 | $3,664 +106.6% | $72,360 +6.9% |
| 2018 | $1,773 +0.5% | $67,670 |
| 2017 | $1,765 | $67,670 +10.5% |
| 2016 | $1,765 | $61,230 +5.4% |
| 2015 | -- | $58,070 +8.8% |
| 2014 | -- | $53,360 -6% |
| 2011 | -- | $56,760 -13% |
| 2010 | $1,992 +2.4% | $65,240 -22% |
| 2009 | $1,945 | $83,690 |
Find assessor info on the county website
Monthly payment
Est. payment
Payment breakdown
Explore the cost of this home by adjusting the details. Changes won't be saved.Climate risks
Neighborhood: 48442
Similar homes
- $261,9003 bd1 ba1.5k sqft2021 W Rose Center Rd, Holly, MI 48442For Sale
 MLS ID #20261021392, Donald G Castelli, Century 21 Professionals Clarkston. Realcomp II
 - $349,9002 bd2 ba1.7k sqft1275 Rosell Rd, Holly, MI 48442For Sale
 MLS ID #20261065450, Lynn Swanson, Real Estate One. Realcomp II
 - $249,9002 bd1 ba1.3k sqft17300 Hickory Ridge Rd, Fenton, MI 48430For Sale
 MLS ID #20261069331, Mary Ann Stadler, Real Estate Cousins. Realcomp II
 - $299,5004 bd2 ba1.6k sqft12389 White Lake Rd, Fenton, MI 48430For Sale
 MLS ID #20261068218, Wally Schram, AmeriTrust Realty Corporation. Realcomp II
 - $285,0003 bd2 ba1.5k sqft2475 Jackson Blvd, Highland, MI 48356For SaleMLS ID #20261073975, Kurt Bernas, RE/MAX New Trend. Realcomp II
- $249,9003 bd1 ba1k sqft406 E Sherman St, Holly, MI 48442For SaleMLS ID #20261063317, Steven Valentini, RE/MAX Dream Properties. Realcomp II
- $299,0003 bd3 ba1.7k sqft659 Andover Woods Dr, Fenton, MI 48430For SaleMLS ID #20261074694, Gloria Holland, Wentworth Real Estate Group. Realcomp II
- $275,0004 bd2 ba1.8k sqft2080 N Milford Rd, Highland, MI 48357For SaleMLS ID #20261061313, Laura Pennington, Legacy Realty Professionals. Realcomp II
- $399,9003 bd1 ba1.4k sqft6429 Mabley Hill Rd, Fenton, MI 48430For SaleMLS ID #20261074849, Patrik J Welty, Legacy Realty Professionals. Realcomp II
- $226,5002 bd2 ba1.6k sqft601 Holly Bush Dr, Holly, MI 48442For SaleMLS ID #20261058316, Bethany Gormont, Wentworth Real Estate Group. Realcomp II
- $340,0003 bd2 ba1.2k sqft3427 W Shiawassee Ave, Fenton, MI 48430For Sale
 MLS ID #26047143, Aleksandr Milshteyn, Real Estate One Inc. MichRIC
 - $369,9003 bd2 ba1.2k sqft322 Hidden Riv, Holly, MI 48442For SaleMLS ID #20261062974, Arius Richmond, Real Broker, LLC. Realcomp II
- $309,9003 bd1 ba1.8k sqft612 S East St, Fenton, MI 48430For SaleMLS ID #20261058338, Barry Tiemann, Berkshire Hathaway HomeServices Michigan Real Est. Realcomp II
- $369,9002 bd1 ba1.1k sqft12035 Read Rd, Fenton, MI 48430For SaleMLS ID #20261066568, Mike Lucas, Remerica United Realty-Brighton. Realcomp II
- $379,0003 bd3 ba1.8k sqft866 Canyon Creek Dr, Holly, MI 48442For SaleMLS ID #20261054959, Anthony Djon, Anthony Djon Luxury Real Estate. Realcomp II
- $194,9004 bd2 ba1.2k sqft204 Oakland St, Holly, MI 48442For SaleMLS ID #20261064560, Carley R Page, Cary Real Estate. Realcomp II
